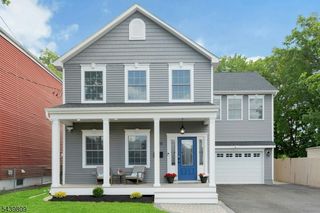
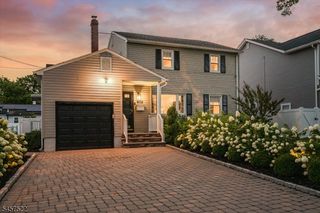
44 Chestnut Rd, Chatham Twp., NJ 07928
- 4 beds |
- 4 baths
 Single-Family Home
  Built in 1946
  0.54acre lot
 2 car garage
  $——/sqft
  Listed 7 days ago
Property Description
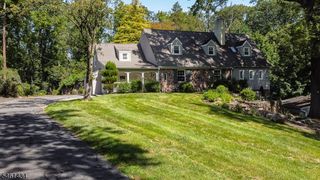
EXPANDED COTTAGE ON WOODED LOT IN HEART OF CHATHAM TWP COULD BE YOUR FAIRYTALE COME TRUE! Nestled on a private wooded lot on a dead-end street just off Fairmount Ave., this 4 Bed/4.1 Bath house presents a golden opportunity. Full of storybook details like beamed ceilings throughout most of the First level, exposed brick walls, hardwood floors & two wood-burning fireplaces, you can feel the warm welcome as soon as you step into the double-height Foyer, reminiscent of an old English cottage. Large front to back Living Room will be a hub for relaxing & entertaining, centered around the fireplace. Adjacent Dining Room & Breakfast Room just beyond invite hours of dining pleasure for all sizes of gatherings. Eat-in Kitchen is open to Breakfast Room & has a center island with butcher-block top, additional breakfast bar, wood cabinetry & stainless steel appliances. Primary Suite on First Level offers wonderful versatility & easy living with a Dressing Room, Walk-in Closet & Ensuite Bath with tub/shower combo & extra-large double vanity. Upstairs features a huge Bedroom with charming dormer windows & Ensuite Bath, two additional Bedrooms & updated Full Hall Bath with walk-in shower. Lower Level boasts another Full Bath, Rec Room with fireplace & built-in bookcases, Office with exposed brick wall & sliders to the peaceful green backyard, Laundry, lots of storage & access to an Attached 2-car Garage. Top-rated school district. Come see the potential!
- Listing Status:
- Active
- Data Last Updated:
- September 23, 2026 at 6:40AM
- Listing Office:
- KELLER WILLIAMS REALTY : 908-273-2991
- MLS ID:
- 4053099
- General: Wood Shingle
- Style: Cottage
- Parking: Parking spaces: 6
- Roofing: Asphalt Shingle
- County: Morris
- Driveway: 2 Car Width
- Zoning: 2305-00054-0000-00010-0001-
- Utilities: Electric
- Water: Well
- Sewer: Public Sewer
- Exclusions: See Addendum attached to Sellers Disclosure (last page of SD file).
This listing courtesy of KELLER WILLIAMS REALTY
Monthly Payment
- Principal & Interest $
- Property Taxes $
- Home Insurance $
- VA Funding Fee $