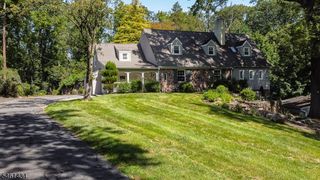
18 Tree Top Dr, Springfield Twp., NJ 07081
- 4 beds |
- 3 baths
 Single-Family Home
  Built in 1965
  0.29acre lot
 2 car garage
  $——/sqft
  Listed 12 days ago
Property Description
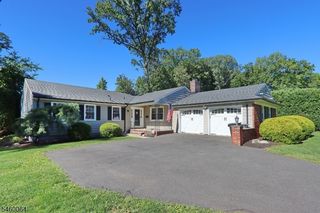
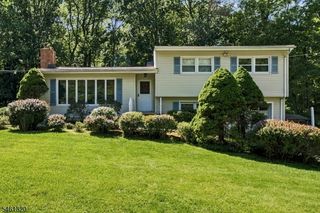
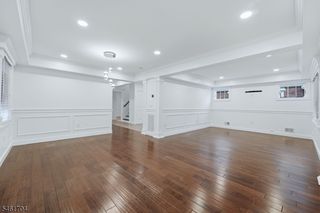
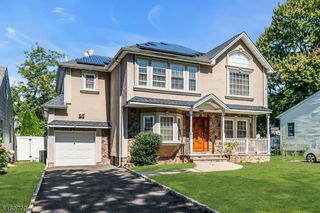
Welcome to the coveted Baltusrol Top neighborhood, overlooking the Baltusrol Golf Course with beautiful skyline views. This 4 bedroom, 3 full bath home offers a comfortable and versatile layout with three bedrooms on the first floor and an additional bedroom on the walkout lower level. The first floor features a spacious living room with sliders leading to the rear deck, formal dining room, kitchen, and a primary suite plus two additional bedrooms. The first floor primary suite includes an en suite bath with shower, while the two additional bedrooms share an updated new hall bath with tub, wood tone vanity, and polished marble countertop. New carpet in the first floor hall and bedrooms adds a fresh touch. The walkout lower level offers a recreation room, fourth bedroom, full bath with shower, laundry room, and storage room, with new vinyl flooring throughout. The lower level opens directly to the patio for easy outdoor access. A 2 car attached garage provides convenient parking and storage. Ideally situated on the Baltusrol Top side, this home offers a sought after location, flexible living space, and beautiful views overlooking the golf course and skyline. House & property sold in strictly AS IS condition. Chimney, flue and liner AS IS. Buyer is responsible for the town CO.
- Listing Status:
- Active
- Date Added:
- September 16, 2026
- Data Last Updated:
- September 23, 2026 at 6:40AM
- Listing Office:
- KELLER WILLIAMS REALTY : 908-273-2991
- MLS ID:
- 4052161
- General: BrickWood ShingleDeckPatio
- Style: Custom Home
- Roofing: Asphalt Shingle
- County: Union
- Driveway: 1 Car Width
- Zoning: 2917-03304-0000-00032-0000-
- Utilities: ElectricGas-Natural
- Water: Public Water
- Sewer: Public Sewer
This listing courtesy of KELLER WILLIAMS REALTY
Monthly Payment
- Principal & Interest $
- Property Taxes $
- Home Insurance $
- VA Funding Fee $

 New - 1 day ago