446 Green Village Rd, Chatham Twp., NJ 07935
- 4 beds |
- 4 baths
 Single-Family Home
  Built in 2026
  5.47acre lot
 3 car garage
  $——/sqft
  Listed 9 days ago
Property Description
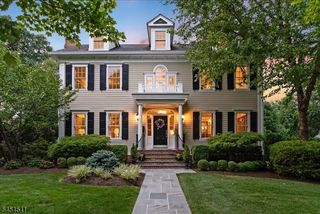
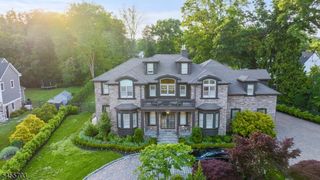
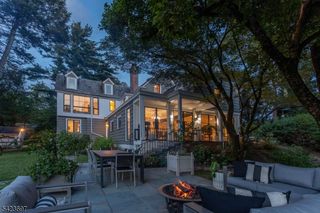
Cutting-edge design & effortless living come together in this one-of-a-kind custom SMART HOME by Scandic Build. Thoughtfully crafted with exceptional finishes, innovative technology, & striking design, this home offers a truly elevated lifestyle. Flooded with endless natural light, the home is wrapped in oversized windows that bring the outdoors in from every angle. With 10' ceilings throughout, every space feels open, airy, & intentional designed for both grand entertaining & daily living. A discreet elevator services all main living spaces, offering convenience & accessibility while maintaining the home's refined style. At the heart of the home is a stunning French-designed & built chef's kitchen featuring custom white oak cabinetry, 2 Vermont Danby marble, & rich natural soapstone. Outfitted exclusively with premium Miele appliances, including two refrigerators, a full freezer, two dishwashers, & a dual-fuel range, the kitchen pairs professional-grade performance with sophisticated European design.The home offers 4 spacious ensuite bedrooms, a dedicated office, & 1 half bath. Every bathroom is beautifully finished with Waterworks fixtures, creating a spa-like feel throughout. From the seamless smart-home integration to the exceptional craftsmanship, every detail has been thoughtfully designed for modern living. Tesla-powered solar tiled roof and battery. Home has 7 zones of air conditioning & 14 zones of radiant heat. Extensive features sheet.
- Listing Status:
- Active
- Data Last Updated:
- September 23, 2026 at 5:43PM
- Listing Office:
- COLDWELL BANKER REALTY : 973-635-8200
- MLS ID:
- 4052491
- General: BrickCedarSidDeckEnclosed Porch(es)Open Porch(es)Underground Lawn Sprinkler
- Style: Custom Home
- Parking: Parking spaces: 4
- Roofing: See Remarks
- County: Morris
- Driveway: 1 Car WidthAdditional ParkingDriveway-Exclusive
- Zoning: 2305-00144-0000-00050-0000-
- Utilities: ElectricGas-NaturalSee Remarks
- Water: Public Water
- Sewer: Septic 4 Bedroom Town Verified
- Exclusions: Light fixtures over island
This listing courtesy of COLDWELL BANKER REALTY
Monthly Payment
- Principal & Interest $
- Property Taxes $
- Home Insurance $
- VA Funding Fee $