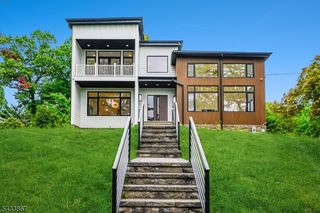
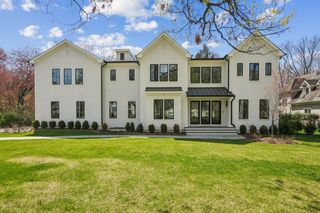
9 Canterbury Ln, Summit City, NJ 07901
- 5 beds |
- 5 baths |
- 7,643 sqft
 Single-Family Home
  Built in 1960
  0.86acre lot
 3 car garage
  $582/sqft
  Listed 9 days ago
Property Description
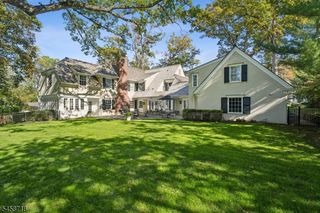
From quiet evenings by the outdoor fireplace to large scale celebrations, 9 Canterbury Lane is a home designed to bring people together. Set on nearly an acre at the end of a peaceful Woodland Park cul-de-sac, this five-bedroom residence offers the space, flexibility and privacy that are hard to find in Summit. Completely renovated and expanded in 2006, the home features generously proportioned rooms, custom millwork, hardwood floors and two fireplaces. The kitchen opens naturally to the breakfast area and family room, while a private first-floor office makes working from home easy. Upstairs, the expansive primary suite is joined by three additional ensuite bedrooms, a private guest or au pair suite and a light-filled landing with built-in workspace. The finished lower level offers a media room, billiards room, kitchenette, exercise or workshop space, half bath and an approximately 1,700-bottle temperature-controlled wine cellar. Outside, the expansive bluestone patio, pergola, outdoor fireplace, built-in grill and beautifully landscaped grounds create a setting that feels just as right for a quiet night at home as it does for a memorable event. Extensive improvements to the home's mechanical, electrical, drainage and technology systems add comfort, efficiency and peace of mind.
- Listing Status:
- Active
- Date Added:
- September 17, 2026
- Data Last Updated:
- September 23, 2026 at 2:40PM
- Listing Office:
- COLDWELL BANKER REALTY : 908-522-1800
- MLS ID:
- 4052580
- General: Composition SidingStoneBarbequeCurbsOpenPrchPatioPergolaFencPrivThrmlW&DSprinklrWorkshop
- Style: Colonial
- Roofing: Asphalt Shingle
- County: Union
- Driveway: Blacktop
- Zoning: 2918-05201-0000-00008-0000-
- Utilities: All Underground
- Water: Public Water
- Sewer: Public Sewer
This listing courtesy of COLDWELL BANKER REALTY
Monthly Payment
- Principal & Interest $
- Property Taxes $
- Home Insurance $
- VA Funding Fee $