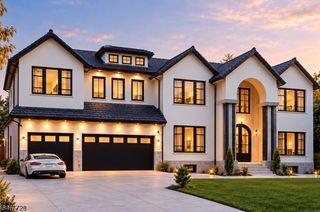
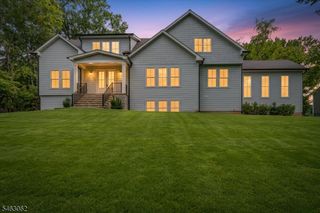
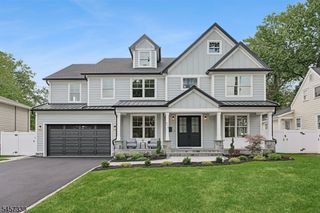
694 Rahway Ave, Westfield Town, NJ 07090
- 6 beds |
- 6 baths |
- 7,050 sqft
 Single-Family Home
 Built in 2027
 1.8acre lot
 2 car garage
 $454/sqft
 Listed 11 days ago
Property Description
Surrounded by privacy and distinguished by uncompromising attention to details, this remarkable 1.8-acre Westfield estate offers a rare ambiance to enjoy expansive grounds, luxurious interiors, and effortless access to the best of the community. An exceptional new-construction residence by D.VILLANE Construction where craftsmanship, comfort, privacy, and location converge. A dramatic foyer sets the tone for interiors defined by refined finishes, and architectural detail. At the heart of the home, the chef's prep kitchen is impeccably appointed with premium appliances, 2 islands, ceiling-height cabinetry, two sinks, two dishwashers, double ovens, and a six-burner range. The dining room showcases custom built-in cabinetry/wine-glass display, while the family room is anchored by a fireplace and striking beam ceiling. Floor to ceiling windows creates a transition from interior/outdoors.The 1st level features a bedroom suite, office, mudroom w/access to a covered patio. Overlooking the tranquil, secluded yard, this outdoor setting provides an exceptional backdrop for al fresco dining, relaxed gatherings, and quiet enjoyment.The 2nd level offers 4 bedrooms, a luxurious primary suite w/14'x15' walk-in closet, Jack-and-Jill bath and bedroom suite. The 3rd floor introduces versatility w/a grand room/bedroom suite ideal for guests, recreation, home office, or personal retreat.The finished lower level elevates the home's lifestyle appeal w/a game room, bath, storage, and utility room.
- Listing Status:
- Active
- Data Last Updated:
- October 27, 2026 at 1:40AM
- Listing Office:
- WEICHERT REALTORS : 908-654-7777
- MLS ID:
- 4059543
- General: ConcBrdStoneOpen Porch(es)PatioStorm Door(s)Storm Window(s)Thermal Windows/Doors
- Style: Colonial
- Parking: Parking spaces: 6
- Roofing: Asphalt ShingleMetal
- County: Union
- Driveway: 1 Car WidthAdditional ParkingBlacktopCircularDriveway-Exclusive
- Zoning: 2920-04301-0000-00004-0000-
- Utilities: All UndergroundElectricGas-Natural
- Water: Public WaterWater Charge Extra
- Sewer: Public SewerSewer Charge Extra
This listing courtesy of WEICHERT REALTORS
Monthly Payment
- Principal & Interest $
- Property Taxes $
- Home Insurance $
- VA Funding Fee $