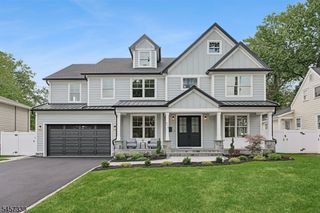
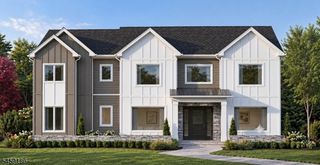
2042 W Broad St, Scotch Plains Twp., NJ 07076
- 6 beds |
- 6 baths |
- 6,600 sqft
 Single-Family Home
 Built in 2026
 1.38acre lot
 3 car garage
 $393/sqft
 Listed 1 month ago
Property Description
An entertainer's paradise where privacy, scale, and exceptional design come together. Completely renovated & rebuilt in 2026, this extraordinary 6-bedroom, 6.5-bath residence offers 6,600 SF of finished living space on approximately 1.38 private acres, with rare access from both West Broad Street and Graymill Drive. Every element of the home has been painstakingly considered, with exquisitely selected finishes, custom details, and a level of craftsmanship that creates a truly luxurious yet inviting atmosphere. Expansive, light-filled interiors showcase beautiful hardwood floors, custom millwork, statement lighting, and sophisticated designer touches throughout. At the heart of the home, the chef's kitchen features an oversized island, custom cabinetry, premium appliances, and adjoining scullery, all designed with entertaining in mind. Generous living spaces flow effortlessly to the rear deck, patio, and expansive private grounds. A finished walk-out lower level provides additional space for entertaining and guests. Complete with a 3-car garage, 3-zone HVAC, new systems, irrigation, and generator-ready infrastructure, this is a truly special property where no detail was overlooked and unlike anything else on the market.
- Listing Status:
- Active
- Data Last Updated:
- October 27, 2026 at 1:40AM
- Listing Office:
- COLDWELL BANKER REALTY : 908-233-5555
- MLS ID:
- 4055036
- General: Composition ShinglePatioUnderground Lawn Sprinkler
- Style: Colonial
- Roofing: Asphalt Shingle
- County: Union
- Driveway: Additional ParkingBlacktop
- Zoning: 2916-10101-0000-00007-0001-
- Utilities: Gas-Natural
- Water: Public Water
- Sewer: Public Sewer
- Exclusions: None
This listing courtesy of COLDWELL BANKER REALTY
Monthly Payment
- Principal & Interest $
- Property Taxes $
- Home Insurance $
- VA Funding Fee $