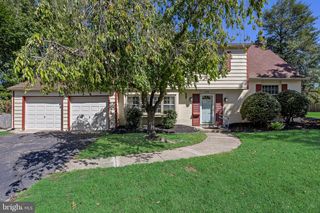
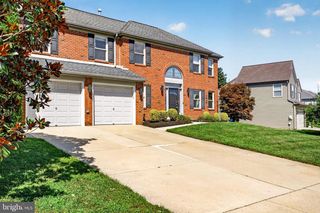
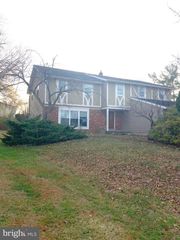
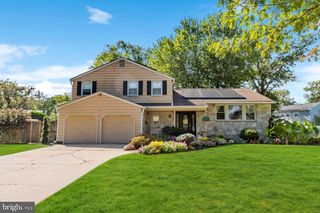
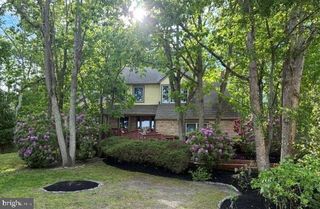
1 CHATEAU DR, Cherry Hill, NJ 08003
- 4 beds |
- 3 baths |
- 2,680 sqft
 Single-Family Home
  Built in 1979
  0.3acre lot
 2 car garage
  $224/sqft
  Listed 26 days ago
Property Description
Welcome to 1 Chateau Drive, a spacious 4-bedroom, 2.5-bath home offering an impressive 2,680 square feet of living space in the desirable Springbrook community of Cherry Hill. From the moment you step into the large, inviting foyer, you’ll appreciate the generous room sizes and abundance of space this home has to offer. The bright living room provides a welcoming place to gather, while the formal dining room is perfect for holiday dinners, celebrations, and entertaining. The spacious family room features a classic brick fireplace and sliding glass doors that open directly to the backyard patio, creating an easy flow for indoor and outdoor living. Upstairs, the large primary bedroom offers a private bath and spacious walk-in closet. The additional bedrooms are also generously sized, each offering an abundance of closet space. A dedicated laundry room adds everyday convenience, while the full unfinished basement provides plenty of additional storage and exciting possibilities for future use. Step outside to a large, fenced-in backyard with plenty of room for entertaining, gardening, play, or simply relaxing on the patio. A large two-car garage provides even more storage along with convenient off-street parking. The location makes this home even more appealing! Enjoy easy access to shopping, restaurants, entertainment, and major roadways, with Philadelphia and Jersey Shore destinations within convenient reach. With generously sized bedrooms, a full basement, two-car garage, large fenced yard, and a fantastic Cherry Hill location, 1 Chateau Drive has the space, location, and potential you’ve been looking for. Come see all this Springbrook home has to offer!
- Listing Status:
- Active
- Data Last Updated:
- September 24, 2026 at 3:17AM
- Listing Office:
- Vanguard Realty Group Inc : 8565802220
- Listing Agent:
- Sharonn Thomas-Pope : 2156694470
- MLS ID:
- NJCD2125724

- General: Above GradeBelow Grade
- Style: Colonial
- Other Structures: Patio
- Parking: Concrete Driveway
- General: Vinyl SidingBrick2Block
- Originating MLS: BRIGHT_MAIN
- School District: CHERRY HILL TOWNSHIP PUBLIC SCHOOLS
- County: CAMDEN-NJ
- Zoning: R209-00521 05-00037
- Water: Public
- Sewer: Public Sewer
- Source: BRIGHT_MAIN
This listing courtesy of Sharonn Thomas-Pope , Vanguard Realty Group Inc
Monthly Payment
- Principal & Interest $
- Property Taxes $
- Home Insurance $
- VA Funding Fee $

 New - 1 day ago