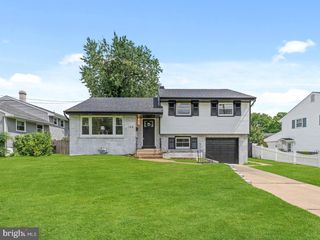
43 EDGEWOOD DR, Cherry Hill, NJ 08003
- 3 beds |
- 3 baths |
- 2,260 sqft
 Single-Family Home
  Built in 1965
  0.29acre lot
 2 car garage
  $237/sqft
  Listed 1 day ago
Property Description
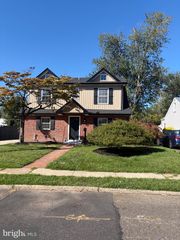
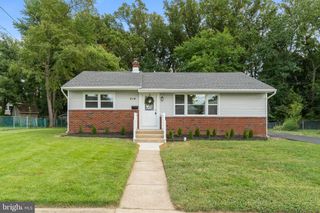
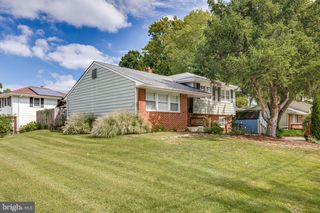
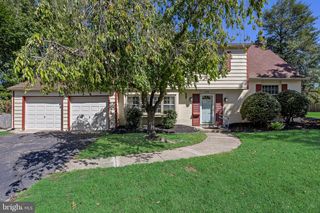
Stunning custom rancher that is well maintained and updated, in the desirable "Willowdale" development. This home features beautiful curb appeal, with brick front, side-entry garage, and covered porch. This beautiful home boasts hardwood flooring throughout most of the living space and bedrooms. A spacious foyer, formal living room and dining room with chair rail. The large, updated kitchen (2014), features lots of cabinets, ceramic back splash, granite counter tops, recessed lighting, and a breakfast area, too. There is a nice powder room with a pedestal sink. A wonderfully spacious family room featuring a beautiful stone fireplace with a stone mantel and hearth will provide cozy warmth this coming winter. A full wall of windows and door that overlooks the large yard. The expansive primary bedroom with a full bath, two additional good-sized bedrooms, and a large hall bath, all conveniently located on one level! A huge basement with a large utility room, newer HVAC (2017), hot water heater (2019), a huge workshop, and game room round out this truly beautiful home! Show and Sell!!!
- Listing Status:
- Active
- Data Last Updated:
- September 23, 2026 at 11:19PM
- Listing Office:
- RE/MAX Of Cherry Hill : 8564244040
- Listing Agent:
- Patricia A Fiume : 6095101200
- MLS ID:
- NJCD2127448

- General: Chimney Cap(s)Exterior LightingStreet LightsAbove GradeBelow Grade
- Style: Ranch/Rambler
- Other Structures: Porch
- Parking: Asphalt Driveway
- Roofing: Architectural ShingleFiberglassPitchedShingle
- Windows: CasementReplacementScreensInsulatedVinyl cladBay bow
- General: BrickMixed PlumbingShingle SidingStick BuiltWood Siding1Block
- Originating MLS: BRIGHT_MAIN
- School District: CHERRY HILL TOWNSHIP PUBLIC SCHOOLS
- County: CAMDEN-NJ
- Zoning: 09-00525 08-00040
- Utilities: Cable tv availableElectric availableNatural gas availableSewer availableWater available100 amp serviceVolts 220Circuit breakers
- Water: Public
- Sewer: Public Sewer
- Source: BRIGHT_MAIN
- Exclusions: None
This listing courtesy of Patricia A Fiume , RE/MAX Of Cherry Hill
Monthly Payment
- Principal & Interest $
- Property Taxes $
- Home Insurance $
- VA Funding Fee $

 New - 2 days ago