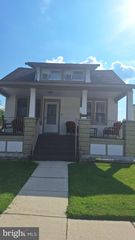
1 OAKVIEW AVE, Cherry Hill, NJ 08002
- 2 beds |
- 1 bath |
- 1,296 sqft
 Single-Family Home
  Built in 1910
  5,227sqft lot
 —— car garage
  $228/sqft
  Listed 9 days ago
Property Description
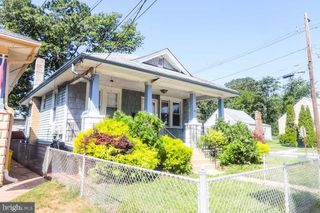
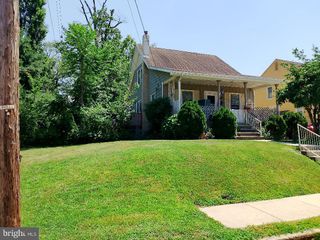
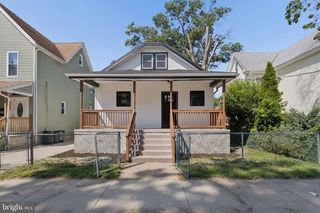
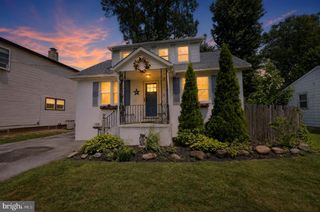
Welcome to 1 Oakview Ave in Cherry Hill! This charming, move-in ready homes offers 2 bedrooms, and 1 bathroom with the perfect blend of comfort, style, and energy efficiency. Step onto the inviting front porch - the perfect spot to enjoy your morning coffee - beforing entering a bright and welcoming interior. The updated kitchen features quartz countertops, a spacious island, ample cabinetry, and new flooring. The perfect functional and modern space for cooking and entertaining. Sliding glass doors off of the kitchen lead to a spacious back deck overlooking the fully fenced backyard, complete with a storage shed. Both bedrooms feature comfortable carpeting, while the updated full bathroom includes a tub/shower combination. Additional storage is available in the walk-up attic, the unfinished basement offers a dedicated laundry area with plenty of room for storage or future possibilities. Outside, you'll appreciate the concrete driveway with two vehicle parking. Recent upgrades include a newer roof, updated bathroom, and new solar allowing for reduced monthly electric costs and improved energy efficiency! Conveniently located near shopping, dining, parks, and major highways, this well-maintained home is move in ready and waiting for you!
- Listing Status:
- Active
- Date Added:
- July 17, 2026
- Data Last Updated:
- July 26, 2026 at 9:16PM
- Listing Office:
- EXP Realty, LLC : 8662016210
- Listing Agent:
- Mark J McKenna : 8569830704
- MLS ID:
- NJCD2122398

- General: Exterior LightingPlay AreaStreet LightsAbove GradeBelow Grade
- Style: Colonial
- Other Structures: PorchDeckPatio
- Parking: Concrete Driveway
- Roofing: PitchedShingle
- Windows: Replacement
- General: Aluminum SidingFrame2Block
- Originating MLS: BRIGHT_MAIN
- School District: CHERRY HILL TOWNSHIP PUBLIC SCHOOLS
- County: CAMDEN-NJ
- Zoning: RESIDENTIAL09-00238 01-00005
- Fencing: FullyWood
- Water: Public
- Sewer: Public Sewer
- Source: BRIGHT_MAIN
- Exclusions: Personal PropertyFurniture
This listing courtesy of Mark J McKenna , EXP Realty, LLC
Monthly Payment
- Principal & Interest $
- Property Taxes $
- Home Insurance $
- VA Funding Fee $

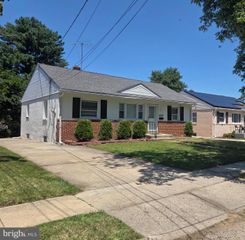
 New - 2 days ago