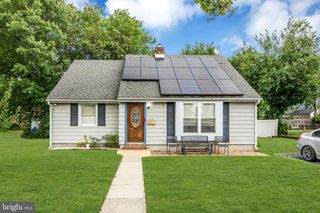
119 ELM AVE, Maple Shade, NJ 08052
- 3 beds |
- 1 bath |
- 1,392 sqft
 Single-Family Home
  Built in 1949
  6,098sqft lot
 —— car garage
  $201/sqft
  Listed 3 days ago
Property Description
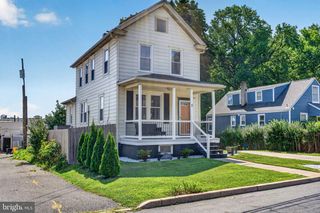
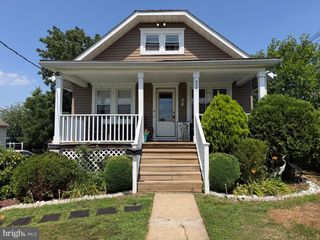
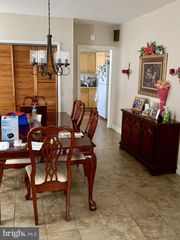
Great bang for the buck in desirable Maple Shade! This move-in ready home offers exceptional value with a versatile floor plan designed to fit a variety of lifestyles. Currently configured as a 3-bedroom, 1-bath home, it was originally designed as a 4-bedroom residence, with one bedroom currently being used as a formal dining room. It can easily be converted back into a fourth bedroom if desired. A sought-after feature of this home is the first-floor bedroom, offering the convenience of one-floor living. The kitchen features abundant oak cabinetry, durable vinyl flooring, and all appliances are included. Beautiful original natural hardwood floors extend throughout the living room, hallway, and all of the 2ND-floor bedrooms, adding warmth, character, and timeless appeal. The full bathroom features ceramic tile flooring and a tub/shower combination. The partially finished basement expands the living space with a dedicated TV/media room featuring tile flooring—perfect for movie nights, a game room, home office, or fitness area. The laundry area is conveniently located in the basement, providing additional storage and utility space. Outside, enjoy the spacious backyard with plenty of room for entertaining, gardening, or relaxing. Conveniently located near Routes 38, 70, 73, I-295, the New Jersey Turnpike, shopping, dining, schools, and parks, this home offers an easy commute to Philadelphia and surrounding areas. Don't miss this incredible opportunity to own a well-maintained home with flexible living space, beautiful hardwood floors, and outstanding value in the heart of Maple Shade. Schedule your private showing today!
- Listing Status:
- Active
- Data Last Updated:
- July 26, 2026 at 7:16PM
- Listing Office:
- Keller Williams Realty : 8563211212
- Listing Agent:
- Terry Grayson : 2672542170
- MLS ID:
- NJBL2117142

- General: Above GradeBelow Grade
- Style: Cape Cod
- Parking: Concrete Driveway
- Roofing: Architectural Shingle
- General: Frame2Block
- Originating MLS: BRIGHT_MAIN
- School District: MAPLE SHADE TOWNSHIP PUBLIC SCHOOLS
- County: BURLINGTON-NJ
- Zoning: RES19-00090-00035 01
- Utilities: 100 amp service
- Water: CommunityPublic
- Sewer: Public Sewer
- Source: BRIGHT_MAIN
- Exclusions: None
This listing courtesy of Terry Grayson , Keller Williams Realty
Monthly Payment
- Principal & Interest $
- Property Taxes $
- Home Insurance $
- VA Funding Fee $

 New - 3 days ago