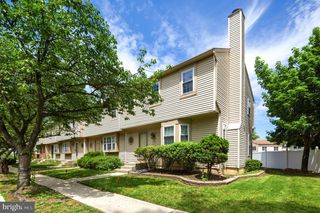
115 KINGS CROFT, Cherry Hill, NJ 08034
- 2 beds |
- 2 baths |
- 1,215 sqft
 Town Home
  Built in 1975
  —— sqft lot
  —— car garage
  $247/sqft
  Listed 1 month ago
Property Description
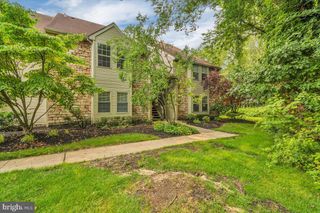
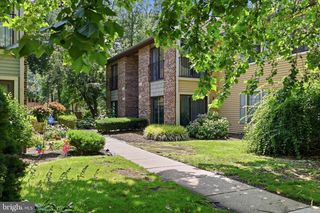
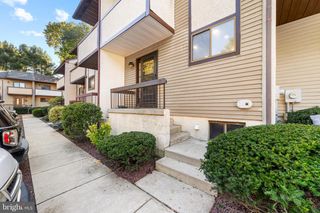
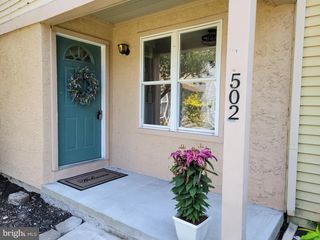
Welcome to Kings Croft, a condominium community in Cherry Hill known for its convenient location and low-maintenance lifestyle. Located on the second floor, this 2 bedroom, 2 full bath condo offers a spacious and functional layout designed for comfortable everyday living. Step inside to find a large living room featuring a gas fireplace, laminate plank flooring and sliding glass doors that open to a private balcony, creating the perfect space to relax and unwind. The dining area flows seamlessly into the kitchen, complete with stainless steel appliances, providing both convenience and functionality. Down the hallway, you will find the primary bedroom offering a walk in closet and private en suite bath, while the second bedroom and additional full bath provide flexibility for guests, a home office or additional living space. A dedicated laundry area adds to the home's convenience. Extra storage is available in the carport area as well as in the attic that is accessible by stairs that pull down in the walk-in closet. Residents of Kings Croft enjoy access to community amenities, including a pool and tennis courts, while being just minutes from shopping, dining, major roadways and everyday conveniences. Whether you're looking for your first home, downsizing or seeking a low-maintenance lifestyle, this condo is ready for its next owner.
- Listing Status:
- Active
- Data Last Updated:
- July 27, 2026 at 7:18AM
- Listing Office:
- RE/MAX at Home : 6097848021
- Listing Agent:
- Mary M Bauer : 6099155320
- MLS ID:
- NJCD2120766

- General: Above GradeBelow Grade
- Style: ContemporaryTraditional
- Roofing: Architectural Shingle
- General: Wood Siding1Brick/Mortar
- HOA Amenities: Common GroundsPool - OutdoorTennis CourtsTot Lots/PlaygroundClub HouseAll Ground FeeCommon Area MaintenanceExt Bldg MaintLawn MaintenancePool(s)Snow Removal271.0Monthly
- Originating MLS: BRIGHT_MAIN
- School District: CHERRY HILL TOWNSHIP PUBLIC SCHOOLS
- County: CAMDEN-NJ
- Zoning: R509-00337 06-00001-C0115
- Water: Public
- Sewer: Public Sewer
- Source: BRIGHT_MAIN
This listing courtesy of Mary M Bauer , RE/MAX at Home
Monthly Payment
- Principal & Interest $
- Property Taxes $
- Home Insurance $
- VA Funding Fee $