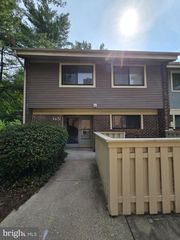
502 MAGNOLIA CT, Marlton, NJ 08053
- 3 beds |
- 2 baths |
- 1,372 sqft
 Town Home
  Built in 1979
  1,742sqft lot
 —— car garage
  $262/sqft
  Listed 1 month ago
Property Description
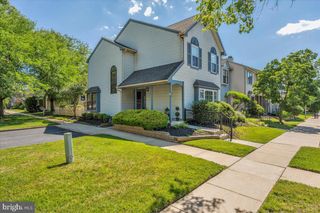
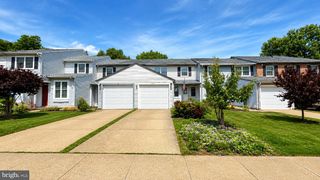
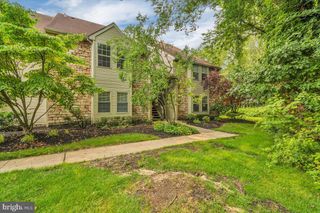
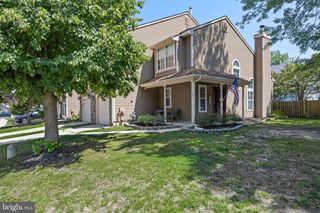
Welcome to 502 Magnolia Ct. in desirable Marlton! This beautifully updated townhouse offers stylish finishes and a functional layout that's ready for you to move right in. The main level features a stunning updated kitchen with quartz countertops and stainless steel appliances, a convenient half bath, a spacious dining area, a bright and inviting living room filled with natural light, and a laundry area for added convenience. Upstairs, you'll find three comfortable bedrooms and an updated full bathroom. The finished basement provides the perfect flex space for a family room, game room, home office, or gym, with direct access to the fenced backyard—ideal for entertaining, pets, or simply relaxing outdoors. Please remove your shoes at the door. Additional features include assigned parking and access to fantastic community amenities, including a swimming pool, tennis courts, and playground. Conveniently located near shopping, dining, parks, and major commuter routes, this move-in-ready home offers comfort, convenience, and an exceptional lifestyle. Don't miss your opportunity to make 502 Magnolia Ct. your new home!
- Listing Status:
- Active
- Data Last Updated:
- July 27, 2026 at 7:18AM
- Listing Office:
- BHHS Fox & Roach-Medford : 6096541888
- Listing Agent:
- Sharon L Denney-Wristbridge : 6098761095
- MLS ID:
- NJBL2114742

- General: Play AreaSidewalksTennis Court(s)Above GradeBelow Grade
- Style: Traditional
- General: Other2Concrete Perimeter
- HOA Amenities: All Ground Fee80.0Monthly
- Originating MLS: BRIGHT_MAIN
- School District: EVESHAM TOWNSHIP
- County: BURLINGTON-NJ
- Zoning: MD13-00001 11-00079
- Fencing: BoardRear
- Utilities: 150 amps
- Water: Public
- Sewer: Public Sewer
- Source: BRIGHT_MAIN
This listing courtesy of Sharon L Denney-Wristbridge , BHHS Fox & Roach-Medford
Monthly Payment
- Principal & Interest $
- Property Taxes $
- Home Insurance $
- VA Funding Fee $

 New - 3 days ago