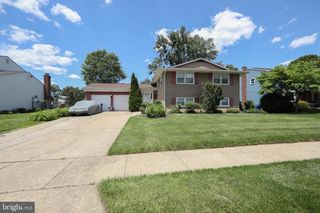
117 EUROPA BLVD, Cherry Hill, NJ 08003
- 5 beds |
- 4 baths |
- 2,154 sqft
 Single-Family Home
  Built in 1994
  6,534sqft lot
 2 car garage
  $325/sqft
  Listed 6 days ago
Property Description
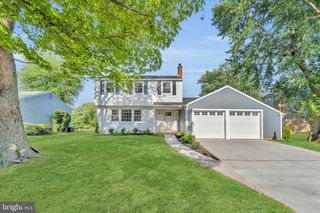
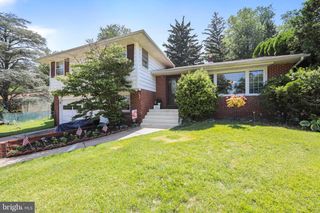
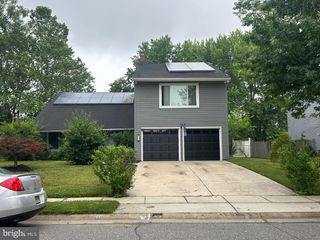
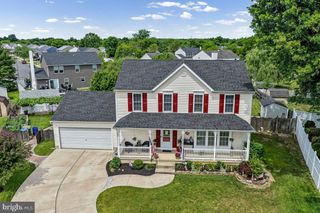
Welcome to this exceptional 5-bedroom, 3.5-bathroom home located in the highly sought-after Europa community of Cherry Hill. From the moment you step inside, you'll appreciate the attention to detail and quality craftsmanship throughout. Beautiful hardwood flooring flows throughout the home, and every inch has been thoughtfully upgraded from the floors to the ceiling creating a truly turnkey living experience. The stunning, updated kitchen opens seamlessly to the spacious living and dining areas, creating the perfect space for everyday living and effortless entertaining. Step outside onto the beautiful maintenance-free Trex deck, where you can enjoy summer barbecues, unwind after a long day, sip your morning coffee, or simply relax while watching the kids or family dog play in the spacious backyard. The fully finished basement offers incredible flexibility, featuring a full bathroom and a private bedroom, making it the perfect space for guests, an in-law suite, or extended family. Upstairs, you'll find generously sized bedrooms, including a luxurious primary suite designed for comfort and relaxation. Situated in one of Cherry Hill's most desirable neighborhoods and within a highly rated school district, this home offers the perfect combination of luxury, comfort, and location. Conveniently located near shopping, dining, major highways, and everything Cherry Hill has to offer, this is a rare opportunity you won't want to miss.
- Listing Status:
- Active
- Date Added:
- July 1, 2026
- Data Last Updated:
- July 7, 2026 at 7:17AM
- Listing Office:
- Long & Foster Real Estate, Inc. : 8568572200
- Listing Agent:
- Diana M Mahoney : 6094582360
- MLS ID:
- NJCD2121110

- General: SidewalksStreet LightsLawn SprinklerExterior LightingAbove GradeBelow Grade
- Style: Contemporary
- Other Structures: Deck
- Parking: Paved Driveway
- Roofing: PitchedShingle
- General: Aluminum Siding3Concrete Perimeter
- Originating MLS: BRIGHT_MAIN
- School District: CHERRY HILL TOWNSHIP PUBLIC SCHOOLS
- County: CAMDEN-NJ
- Zoning: RES09-00436 03-00029
- Fencing: Fully
- Utilities: Underground100 amp service
- Water: Public
- Sewer: Public Sewer
- Source: BRIGHT_MAIN
This listing courtesy of Diana M Mahoney , Long & Foster Real Estate, Inc.
Monthly Payment
- Principal & Interest $
- Property Taxes $
- Home Insurance $
- VA Funding Fee $

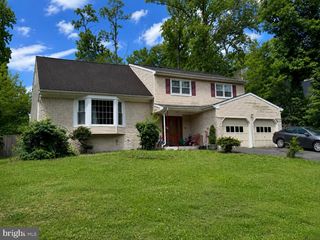
 New - 1 day ago