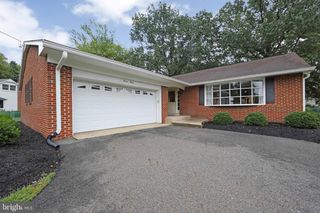
126 HENFIELD AVE, Cherry Hill, NJ 08003
- 4 beds |
- 3 baths |
- 2,320 sqft
 Single-Family Home
  Built in 1976
  0.26acre lot
 2 car garage
  $246/sqft
  Listed 21 days ago
Property Description
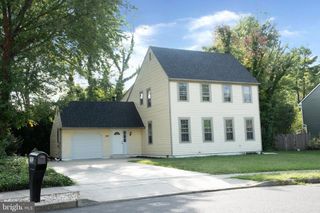
Welcome to 126 Henfield Ave in Cherry Hill, NJ 08003, a spacious 4 bedroom, 2.5 bathroom Colonial located in desirable Surrey Place East on the East side of Cherry Hill. Lovingly cared for by its original owners, this is a wonderful opportunity to bring your own style and ideas to a well established home and make it truly yours. The traditional Colonial floor plan offers plenty of room for everyday living, entertaining and working from home. Hardwood floors are believed to be under most of the carpeting, giving the next owner an exciting opportunity to uncover and enjoy one of the home's classic features. Upstairs, the spacious primary bedroom features its own full bathroom and walk in closet, along with three additional bedrooms and another full bathroom. Looking for even more space? The unfinished basement provides plenty of storage now and offers excellent potential to create additional living space in the future. Whether you envision a recreation room, home gym, office, hobby area or media room, there is plenty of room to make it your own. Additional features include gas heat, central air conditioning, a 2 car garage and fireplace. The fireplace and shed are being sold in as is condition. The sellers would prefer to sell the home AS IS and does not wish to make repairs. Location is one of the highlights of this Cherry Hill home. 126 Henfield Ave is located within the Cherry Hill High School East attendance area and offers convenient access to everything the East side of Cherry Hill has to offer. Enjoy being close to Whole Foods Market, Trader Joe's, Sprouts, premier shopping centers, restaurants, grocery stores, parks and everyday conveniences. Routes 70 and 73 put additional shopping and dining in Cherry Hill, Marlton and Voorhees within easy reach. Commuters will appreciate convenient access to Route 70, Route 73 and I 295, making travel throughout South Jersey and into the Philadelphia area easy. If you have been searching for a 4 bedroom Colonial for sale in Cherry Hill, NJ 08003 with a basement, 2 car garage and Cherry Hill East High School location, don't miss this opportunity. Bring your decorating ideas and create the home you've been waiting for in Surrey Place East. Solar panels are approx $170/month. Electric may be $100 or less per month.
- Listing Status:
- Active
- Data Last Updated:
- September 25, 2026 at 5:17AM
- Listing Office:
- Peze & Associates : 8566639100
- Listing Agent:
- Michaela L Hartery : 8569122973
- MLS ID:
- NJCD2125862

- General: Exterior LightingSidewalksAbove Grade
- Style: Colonial
- Other Structures: Patio
- Roofing: Shingle
- Windows: Vinyl clad
- General: AsbestosBrick2Block
- Originating MLS: BRIGHT_MAIN
- School District: CHERRY HILL TOWNSHIP PUBLIC SCHOOLS
- County: CAMDEN-NJ
- Zoning: RESIDENTIAL09-00515 04-00029
- Fencing: Fully
- Water: Public
- Sewer: Public Sewer
- Source: BRIGHT_MAIN
This listing courtesy of Michaela L Hartery , Peze & Associates
Monthly Payment
- Principal & Interest $
- Property Taxes $
- Home Insurance $
- VA Funding Fee $

 New - 47 minutes ago