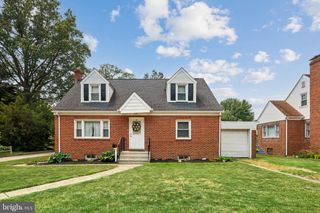
16 EDDY LN, Cherry Hill, NJ 08002
- 4 beds |
- 3 baths |
- 2,114 sqft
 Single-Family Home
  Built in 1961
  8,276sqft lot
 2 car garage
  $215/sqft
  Listed 19 days ago
Property Description
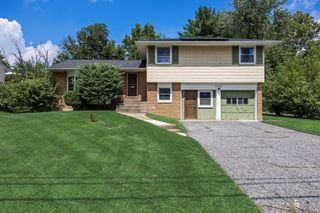
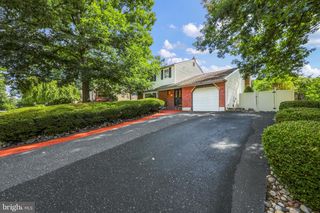
Nestled in the highly desirable Knollwood neighborhood of Cherry Hill, this spacious split-level offers the perfect combination of location, size, and unlimited potential. Conveniently situated just minutes from Jefferson Hospital, Cherry Hill High School West, beautiful parks and playgrounds, the Ellisburg and Garden State Plaza shopping centers, and the Cherry Hill Mall, you'll love the ease of everyday living this exceptional location provides. From the moment you arrive, the home impresses with its clean curb appeal, classic brick-accented façade, oversized double-wide driveway, and attached 2 car Garage. Set on a generously sized lot, this well-maintained home offers four levels of versatile space, making it ideal for growing households or anyone looking for room to spread out. Step inside to a welcoming foyer complete with a coat closet before entering the sun-drenched living room, where a vaulted ceiling and dramatic floor-to-ceiling windows create a bright and airy atmosphere. The adjoining dining room offers wonderful flexibility and could easily be expanded into the eat-in kitchen to create the open-concept entertaining space you've always envisioned. The kitchen is both functional and inviting, featuring granite countertops, stainless steel appliances, and a range with dual ovens—perfect for hosting holiday gatherings. Upstairs, you'll find 4 bedrooms, each showcasing beautiful original hardwood flooring. The primary bedroom enjoys its own private bath, while a spacious hall bathroom comfortably serves the remaining bedrooms. The lower-level family room is the perfect place to relax, highlighted by a cozy fireplace, convenient half bath, and direct access to the laundry room. An additional basement level provides abundant storage, workshop space, or future finishing possibilities, and is equipped with both a French drain and sump pump for added peace of mind. Additional highlights include two attic access points for exceptional storage, two convenient entrances to the backyard, and a roof that's approximately 14 years old. Being offered strictly As-Is, this lovingly maintained home presents an outstanding opportunity for buyers ready to personalize a solid, spacious home in one of Cherry Hill's most sought-after neighborhoods. Bring your vision, add your personal touches, and unlock the incredible potential this Knollwood gem has to offer!
- Listing Status:
- Pending
- Date Added:
- July 22, 2026
- Data Last Updated:
- August 8, 2026 at 6:16AM
- Listing Office:
- BHHS Fox & Roach-Moorestown : 8562340011
- Listing Agent:
- Erin K Lewandowski : 8563084381
- MLS ID:
- NJCD2122772

- General: AtticBathroom - Stall ShowerBathroom - Tub ShowerCarpetDining AreaKitchen - Eat-InKitchen - Table SpacePrimary Bath(s)Upgraded CountertopsWood FloorsOther
- Rooms: Living RoomDining RoomPrimary BedroomBedroom 2Bedroom 3Bedroom 4KitchenFamily RoomBasementLaundryPrimary BathroomHalf Bath
- Appliances: DishwasherDryerRefrigeratorRange HoodWasherOven/Range - Electric
- Laundry: Lower Floor
- Basement: Drainage systemSump pump
- Flooring: CarpetHardwood
- A/C: Central A/C
- Heating: Forced AirNatural Gas
- Fireplace: FireplaceFireplaces: 1
- Disability Feature: None
- General: Above GradeBelow Grade
- Style: Split Level
- General: BrickVinyl Siding3Block
- Originating MLS: BRIGHT_MAIN
- School District: CHERRY HILL TOWNSHIP PUBLIC SCHOOLS
- County: CAMDEN-NJ
- Zoning: RES09-00286 06-00016
- Water: Public
- Sewer: Public Sewer
- Source: BRIGHT_MAIN
This listing courtesy of Erin K Lewandowski , BHHS Fox & Roach-Moorestown
Monthly Payment
- Principal & Interest $
- Property Taxes $
- Home Insurance $
- VA Funding Fee $

 New - 1 hour ago