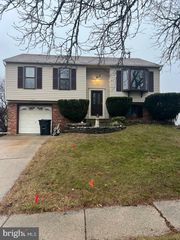
326 LEES AVE, Collingswood, NJ 08108
- 3 beds |
- 2 baths |
- 1,723 sqft
 Single-Family Home
  Built in 1920
  3,920sqft lot
 2 car garage
  $261/sqft
  Listed 1 day ago
Property Description
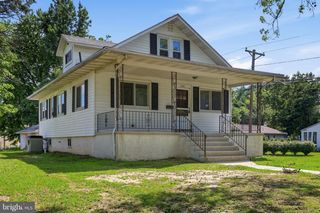
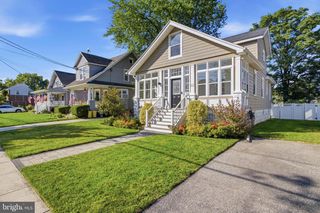
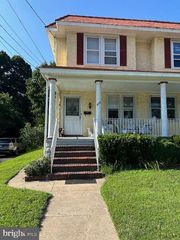
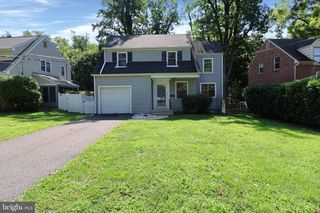
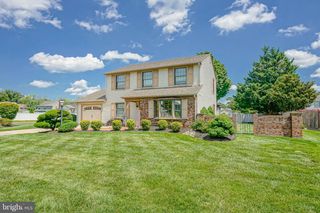
This house is SO cute. (How cute is it??) Let me tell you. 326 Lees Ave. is a twin home on a corner lot with a two-car garage and personality to boot. Inside the front door is an adorable foyer with two coat closets and a second door to keep out the heat/cold. The dining room unfolds underneath upgraded light fixtures and in the glow of a wood-burning fire-place. Just beyond is the perfect sized flex-space and a powder room. The living room shines with gorgeous original wood floors and too many windows to count. Round the corner is the completed updated kitchen with Kitchen-Aid appliances, white cabinets, contrasting blue island w/eat-in area, and access to the back yard. Upstairs there are three bedrooms (arranged in order of size!) and a modern family bath with seriously cool vintage flair. Through the middle room (did I mention the custom built-ins?) is access to the walk-up attic. Carpeted for comfort, it's the ideal play-space, movie lounge, or the place I would choose if we were playing hide-and-seek. The basement has the protection of a perimeter drain and access to all the mechanicals. Roof replaced in 2022, 100 amp service, newer HVAC (2024), wash/dryer, and enough storage space for you to change the decor every season. Finally, the back-yard provides grass for the pups and a deck big enough to house a full table for six and squashy benches. At the far end is access to the rare Collingswood 2-car garage. Come and check-it out!
- Listing Status:
- Active
- Date Added:
- August 6, 2026
- Data Last Updated:
- August 8, 2026 at 3:17AM
- Listing Office:
- Real Broker, LLC : 8562401072
- Listing Agent:
- Jeremiah F Kobelka : 6092514888
- MLS ID:
- NJCD2123586

- General: Above GradeBelow Grade
- Style: Other
- Other Structures: Deck
- General: Frame2Brick/MortarSlabStone
- Originating MLS: BRIGHT_MAIN
- School District: COLLINGSWOOD PUBLIC SCHOOLS
- County: CAMDEN-NJ
- Zoning: RESIDENTIAL12-00077-00009 01
- Utilities: 100 amp service
- Water: Public
- Sewer: Public Sewer
- Source: BRIGHT_MAIN
- Exclusions: Personal Property
This listing courtesy of Jeremiah F Kobelka , Real Broker, LLC
Monthly Payment
- Principal & Interest $
- Property Taxes $
- Home Insurance $
- VA Funding Fee $

 New - 23 hours ago