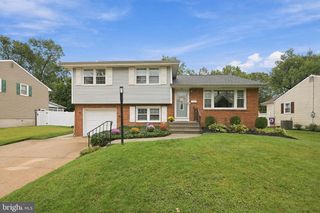
1833 W POINT DR, Cherry Hill, NJ 08003
- 5 beds |
- 3 baths |
- 2,231 sqft
 Single-Family Home
  Built in 1968
  9,583sqft lot
 1 car garage
  $291/sqft
  Listed 6 days ago
Property Description
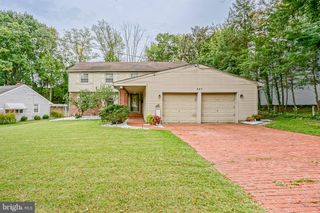
Welcome to 1833 W Point Drive, a spacious and beautifully updated 5-bedroom, 2.5-bath home tucked away in the desirable Willowdale section of Cherry Hill. Offering more than 2,200 square feet of living space, plus a full basement and exceptional indoor and outdoor entertaining areas, this home combines space, character, thoughtful updates, and a fantastic location. Step inside to a welcoming floor plan designed for both everyday living and entertaining. The updated kitchen has been opened to the sunken family room, creating a bright and connected space that truly feels like the heart of the home. A built-in counter with additional seating adds the perfect spot for casual meals, morning coffee, homework, or gathering with family and friends. Just a few steps down, the sunken family room is warm and inviting, anchored by an impressive oversized fireplace that serves as a beautiful focal point. From here, you'll also have convenient access to the laundry room and garage. The open layout between the kitchen and family room allows the spaces to flow together effortlessly while still maintaining their own character. Upstairs, you'll find an impressive five bedrooms, providing plenty of flexibility for family, guests, a home office, or hobby space. The generously sized primary bedroom features hardwood flooring, a large walk-in closet, and an updated private full bath. Four additional bedrooms, another full bath, and convenient attic access complete the second floor. Looking for even more space? The full basement provides additional living area with endless possibilities. Create a recreation room, home gym, playroom, office, media room, or combination of spaces while still enjoying plenty of additional storage. The outdoor living spaces are another highlight of this home. A large TREX deck provides plenty of room for grilling, dining, and entertaining, while the expansive screened-in porch creates the perfect place to relax and enjoy the outdoors throughout much of the year. From summer get-togethers to quiet evenings at home, these spaces truly extend the home's living and entertaining areas. The backyard also features a gate providing direct access to Willowdale Park near the playground and basketball courts, making it incredibly easy to enjoy the recreational amenities right outside your backyard. Additional improvements include a tankless water heater, new central A/C, and newer carpeting in the living and dining rooms, adding to the home's comfort and efficiency. Located on the Cherry Hill East side of town, 1833 W Point Drive is convenient to shopping, dining, recreation, major roadways, and everything Cherry Hill has to offer. With five bedrooms, 2.5 baths, an updated open kitchen, sunken family room with oversized fireplace, full basement, incredible outdoor entertaining spaces, and direct access to Willowdale Park, this home has so much to offer. Come see 1833 W Point Drive and discover everything that makes this home and its location so special!
- Listing Status:
- Active
- Date Added:
- October 1, 2026
- Data Last Updated:
- October 5, 2026 at 5:17AM
- Listing Office:
- RE/MAX Preferred - Sewell : 8565894848
- Listing Agent:
- Christine M Stowell : 8563731976
- MLS ID:
- NJCD2125268

- General: Exterior LightingAbove GradeBelow Grade
- Style: Colonial
- Other Structures: Deck
- Parking: Concrete Driveway
- Roofing: Shingle
- General: Brick FrontOther2Concrete Perimeter
- Originating MLS: BRIGHT_MAIN
- School District: CHERRY HILL TOWNSHIP PUBLIC SCHOOLS
- County: CAMDEN-NJ
- Zoning: RESIDENTIAL9005253000045
- Utilities: Cable tv availableNatural gas availablePhone availableSewer availableWater available100 amp service
- Water: Public
- Sewer: Public Sewer
- Source: BRIGHT_MAIN
This listing courtesy of Christine M Stowell , RE/MAX Preferred - Sewell
Monthly Payment
- Principal & Interest $
- Property Taxes $
- Home Insurance $
- VA Funding Fee $

 New - 2 days ago