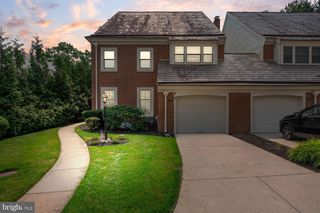
1944 BIRCHWOOD PARK DR N, Cherry Hill, NJ 08003
- 4 beds |
- 3 baths |
- 3,005 sqft
 Single-Family Home
  Built in 1974
  —— sqft lot
  2 car garage
  $191/sqft
  Listed 10 days ago
Property Description
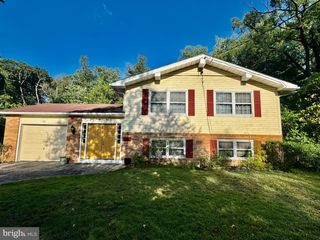
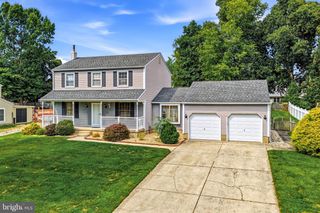
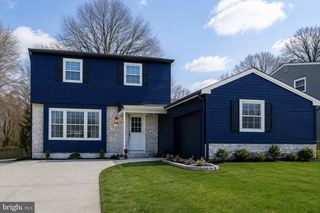
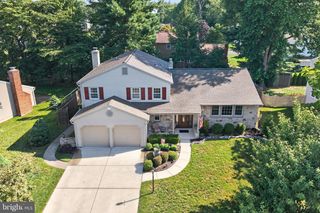
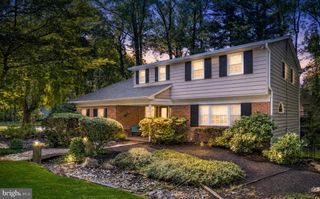
Come tour this Cherry Hill East side home in Point of Woods. This is a great opportunity to live in this community. This home features hardwood floors mostly throughout the home even under the carpeting. The owner has added a front trex deck to enjoy sitting out front. The home has been freshly painted inside with a light neutral gray. The kitchen features maple cabinets, gas range, microwave, and granite counters. Family room has a brick wall with a fireplace and hardwood flooring. Enjoy using the sunroom with 2 skylights overlooking the in-ground pool out back. There's plenty of lawn to play and entertain if needed. Upstairs has 4 bedrooms and 2 baths. The main bedroom is very generous in size with 1 walk in closet and 2 additional closets. The adjoining bathroom features a double sink vanity large shower stall with a seat. The other 3 bedrooms are great in size and have ample closet space. If you need more space, the basement is finished off to use as you like. Make your appointment today before this is gone!
- Listing Status:
- Pending
- Data Last Updated:
- August 8, 2026 at 6:16AM
- Listing Office:
- Long & Foster Real Estate, Inc. : 8568572200
- Listing Agent:
- Daren M Sautter : 6093131596
- MLS ID:
- NJCD2122964

- General: Bathroom - Stall ShowerBathroom - Tub ShowerCarpetCeiling Fan(s)Chair RailingsCrown MoldingsFamily Room Off KitchenFormal/Separate Dining RoomKitchen - Table SpacePantryRecessed LightingPrimary Bath(s)Skylight(s)Walk-in Closet(s)Window TreatmentsWood Floors
- Rooms: Living RoomDining RoomPrimary BedroomBedroom 2Bedroom 3Bedroom 4KitchenFamily RoomBasementSun/Florida RoomLaundry
- Appliances: Built-In MicrowaveDryerRefrigeratorWasherWaterHeaterDishwasherDisposalOven/Range - Gas
- Laundry: Main Floor
- Basement: FullInterior accessHeatedImprovedWindowsFully finished
- Flooring: Ceramic tileCarpetHardwoodLuxury vinyl plank
- A/C: Central A/C
- Heating: Forced AirNatural Gas
- Fireplace: BrickMantel(s)FireplaceFireplaces: 1
- Disability Feature: None
- General: SidewalksStreet LightsAbove GradeBelow Grade
- Style: Colonial
- Other Structures: PorchDeck
- Pool: In groundVinyl
- Parking: Asphalt Driveway
- Roofing: AsphaltShingle
- Windows: Replacement
- General: Frame2Block
- Originating MLS: BRIGHT_MAIN
- School District: CHERRY HILL TOWNSHIP PUBLIC SCHOOLS
- County: CAMDEN-NJ
- Zoning: RESIDENTIAL09-00469 16-00030
- Fencing: FullyVinylWood
- Water: Public
- Sewer: Public Sewer
- Source: BRIGHT_MAIN
This listing courtesy of Daren M Sautter , Long & Foster Real Estate, Inc.
Monthly Payment
- Principal & Interest $
- Property Taxes $
- Home Insurance $
- VA Funding Fee $

 New - 1 day ago