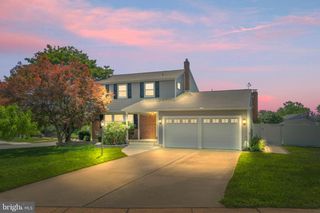
3 GATELY CT, Cherry Hill, NJ 08002
- 4 beds |
- 3 baths |
- 3,028 sqft
 Single-Family Home
  Built in 1964
  9,148sqft lot
 2 car garage
  $182/sqft
  Listed 8 days ago
Property Description
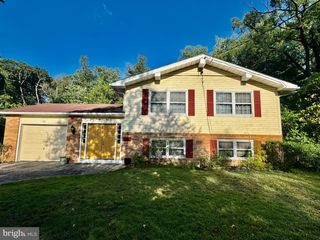
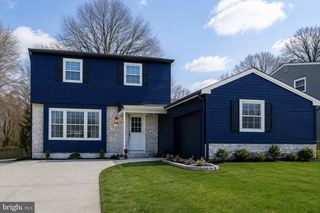
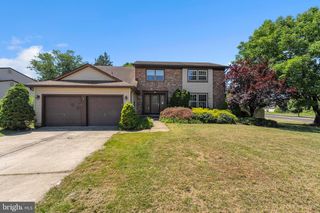
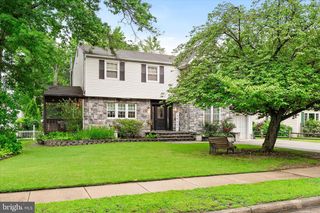
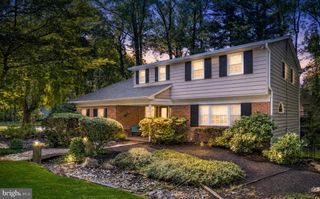
Welcome Home to Surrey Place! Tucked away on a cul-de-sac two blocks from Cherry Valley Swim Club and Carusi Middle School, your new home offers over 3,000 square feet of living space and a fully fenced backyard designed for everyday living and unforgettable gatherings. Updated throughout with a Brand New GAF Roof (June 2026), newer gas heat and central air (2021), replacement windows, newer front and side entry doors, remodeled kitchen and bathrooms, newer carpeting in the family room, stair and hallway, newer appliances, refreshed landscaping, replacement siding, replacement attic insulation and newer driveway and sidewalk improvements. Step inside to discover a home that has been truly cared for and thoughtfully updated over the years. The classic California Split floor plan offers the perfect balance of three gathering spaces and private retreats, making everyday living comfortable while providing plenty of room when guests arrive. The remodeled kitchen serves as the heart of the home for everyday meals and holiday gatherings. It features custom maple cabinetry with pantry closet, hidden key organizer, built-in trash pullout, counter-top air fryer, generous pot drawers, a quiet Bosch dishwasher plus a desk area. The JennAir gas cooktop with downdraft and Samsung double wall oven are one year young. The adjoining dining room is accented with dental molding, creating an inviting setting for special occasions. The formal living room is sunlit and creates a welcoming atmosphere for guests and as a daily retreat. The main level family room provides a large space to relax, stream your favorite shows and view the backyard. The main level also features the updated powder room and mud laundry room with access to the side entrance and the oversized two car garage. Each offering plenty of built in storage. There is a laundry sink for all your dirty projects plus a newer Whirlpool Dryer. There is an additional refrigerator / freezer in the garage too. The huge finished lower level offers even more versatile living space with three storage closets, including a cedar closet. The utility room has an air purification system added to the newer HVAC unit. On the upper level, the two full baths were also, fully remodeled, while the primary bedroom includes double closets with custom organizers to maximize storage and functionality. All the bedrooms have hardwood floors too. The rear yard is designed for making memories, with the seven-foot cedar fence creating a peaceful retreat for entertaining, play, or quiet evenings at home. Take a splash in the 4 foot pool with newer liner, unwind beneath the pergola on the raised wood deck, or simply enjoy the colorful daylilies. Combining an outstanding location, extensive updates, generous living space, and a backyard built for gathering, this is the kind of home where memories are made. Come Fall in Love and Make an Offer Today.
- Listing Status:
- Active
- Date Added:
- July 31, 2026
- Data Last Updated:
- August 8, 2026 at 5:17AM
- Listing Office:
- Weichert Realtors - Moorestown : 8562351950
- Listing Agent:
- Andrea Previte : 8562610813
- MLS ID:
- NJCD2123430

- General: SidewalksAbove GradeBelow Grade
- Style: ColonialSplit LevelSplit Foyer
- Other Structures: PorchDeckPatio
- Pool: Above groundFenced
- Roofing: Shingle
- Windows: Replacement
- General: Frame3Block
- Originating MLS: BRIGHT_MAIN
- School District: CHERRY HILL TOWNSHIP PUBLIC SCHOOLS
- County: CAMDEN-NJ
- Zoning: RESIDENTIAL09-00286 33-00009
- Fencing: Fully
- Utilities: Cable tvPhone
- Water: Public
- Sewer: Public Sewer
- Source: BRIGHT_MAIN
- Exclusions: personal property
This listing courtesy of Andrea Previte , Weichert Realtors - Moorestown
Monthly Payment
- Principal & Interest $
- Property Taxes $
- Home Insurance $
- VA Funding Fee $

 New - 1 day ago