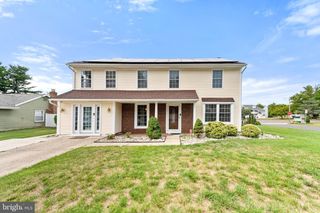
6 STONEBRIDGE RD, Cherry Hill, NJ 08003
- 4 beds |
- 3 baths |
- 2,652 sqft
 Single-Family Home
  Built in 1965
  0.37acre lot
 2 car garage
  $219/sqft
  Listed 5 days ago
Property Description
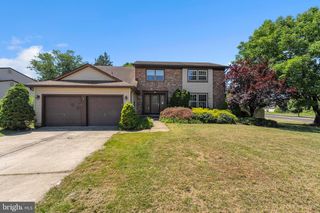
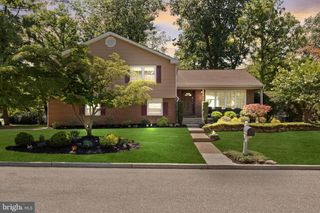
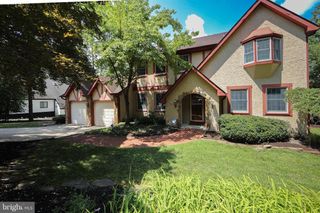
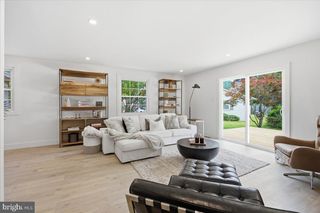
Welcome to 6 Stonebridge Road, a beautifully maintained 4 bedroom, 2.5 bath home situated on a professionally landscaped oversized corner lot in Cherry Hill's desirable Old Orchard neighborhood. A welcoming foyer leads to spacious formal living and dining rooms featuring beautiful hardwood flooring and an abundance of natural light. The updated eat in kitchen offers newer appliances (approximately 5 years old), double ovens, a separate cooktop, under cabinet lighting, and a bright breakfast area. Just off the kitchen, the inviting family room features a wood burning fireplace and door to the backyard, creating the perfect space for everyday living and entertaining. A convenient first floor laundry room and half bath complete the main level. Upstairs, the primary suite offers double closets and a private updated bathroom with a new shower. Three additional generously sized bedrooms and a full hall bath complete the second floor. Hardwood flooring continues throughout the home. The partially finished basement provides additional living space with two separate carpeted rooms, previously used as a home theater and bar area, along with a utility room, workshop, and additional storage. The basement has also been professionally sealed. Step outside to your own private backyard retreat featuring a fully fenced vinyl yard (2019), custom paver patio with built in underlighting, new paver walkway, beautiful landscaping, and an impressive two room shed offering approximately 160 square feet of additional storage or workspace. With plenty of room for gardening, outdoor entertaining, or even adding a pool, the possibilities are endless. Additional highlights include a roof installed in 2021, newer siding, brand new garage doors, a two car attached garage, ample driveway parking, approximately 7 year old HVAC system, and a purchase plan solar system averaging approximately $176 per month. Conveniently located near shopping, dining, parks, and major highways, this exceptional home offers the perfect combination of space, comfort, and location.
- Listing Status:
- Active
- Data Last Updated:
- July 26, 2026 at 10:18PM
- Listing Office:
- Garden State Properties Group - Merchantville : 8566651234
- Listing Agent:
- Rita M. O'Brien : 8564483800
- MLS ID:
- NJCD2122896

- General: Above GradeBelow Grade
- Style: Colonial
- Other Structures: PorchPatio
- Roofing: Shingle
- General: Frame2Brick/Mortar
- Originating MLS: BRIGHT_MAIN
- School District: CHERRY HILL TOWNSHIP PUBLIC SCHOOLS
- County: CAMDEN-NJ
- Zoning: RES09-00513 41-00001
- Fencing: FullyVinyl
- Water: Public
- Sewer: Public Sewer
- Source: BRIGHT_MAIN
This listing courtesy of Rita M. O'Brien , Garden State Properties Group - Merchantville
Monthly Payment
- Principal & Interest $
- Property Taxes $
- Home Insurance $
- VA Funding Fee $

 New - 1 day ago