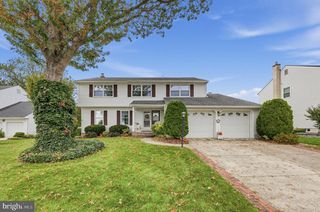
29 CANDLEWOOD CIR, Marlton, NJ 08053
- 4 beds |
- 3 baths |
- 2,368 sqft
 Single-Family Home
 Built in 1978
 0.25acre lot
 —— car garage
 $236/sqft
 Listed 5 days ago
Property Description
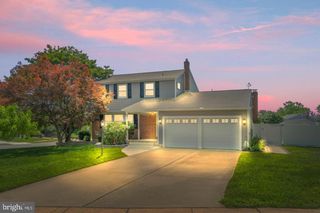
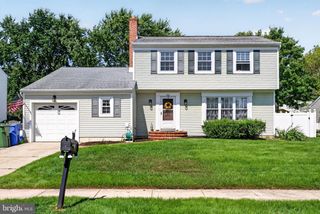
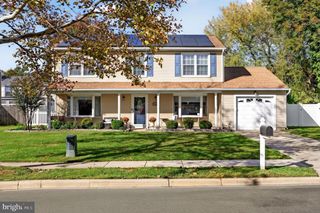
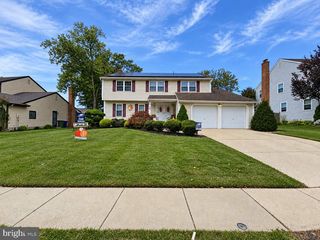
The seller is requesting all best and final offers to be submitted by Monday, October 26, at 12:00 PM (noon). Please submit your highest and best offer for the seller’s consideration. Thank you for your interest and cooperation! **Beautifully Updated 4-Bedroom, 3-Full-Bath Home with Exceptional Entertaining Space!** Welcome to this beautifully updated home offering modern style, versatile living space, and incredible indoor and outdoor entertaining areas! Conveniently located near Routes 73, 70, and 295, this home combines comfort, convenience, and endless possibilities. Step inside to the upper level, where an inviting open-concept layout seamlessly connects the tastefully updated kitchen, dining area, and living room. The kitchen features a spacious island that is perfect for gathering with family and friends. Just off the kitchen, a multi-tier deck provides the ideal setting for outdoor dining, entertaining, and enjoying the peaceful surroundings. The updated hall bathroom and three additional bedrooms, each featuring closet organizers, add both style and functionality. Continue down the hallway to discover the impressive primary suite, complete with a generously sized bedroom, an over-sized walk-in closet featuring a custom built-in organization system, and a beautifully updated en-suite bathroom. The lower level offers incredible flexibility to suit a variety of needs, with the potential for an in-law suite or extended living space. This level features multiple spacious rooms, one with a gas fireplace, a full bathroom with a walk-in shower, and a converted garage offering the perfect space for a home office, additional bedroom, or hobby room. The conveniently designed laundry room includes cabinetry and countertops for added storage and functionality. With its own access to the outdoors, this level offers endless possibilities! Step outside and discover your own private retreat. The covered patio features a hot tub and retractable sun/UV-protection shades that provide added privacy and comfort. An existing outdoor TV connection makes it easy to imagine relaxing in the hot tub while watching the big game! The multi-tier deck offers even more space to entertain, while the home's setting backing to open space provides a peaceful, private backdrop. With extensive updates, flexible living arrangements, and exceptional indoor and outdoor entertaining spaces, this home truly has so much to offer. **Don't miss the opportunity to make this beautiful home your own. Schedule your showing today!**
- Listing Status:
- Active
- Date Added:
- October 23, 2026
- Data Last Updated:
- October 27, 2026 at 7:16AM
- Listing Office:
- EXP Realty, LLC : 8662016210
- Listing Agent:
- Jennifer M O'Brien : 8562965117
- MLS ID:
- NJBL2122660

- General: Hot TubAwning(s)Above GradeHeated
- Style: Bi-level
- Other Structures: DeckPatio
- Parking: Concrete Driveway
- Roofing: Unknown
- General: Aluminum SidingBrick2Other
- HOA Amenities: Pool - OutdoorTennis CourtsPool(s)Other300.0Quarterly
- Originating MLS: BRIGHT_MAIN
- School District: EVESHAM TOWNSHIP
- County: BURLINGTON-NJ
- Zoning: MD13-00001 08-00019
- Fencing: Vinyl
- Utilities: Cable tvNatural gas availableWater available
- Water: Public
- Sewer: No Septic SystemPublic Sewer
- Source: BRIGHT_MAIN
- Exclusions: Laundry room fridgeChest Freezerall outdoor furnitureAll outdoor cookware Negotiable: Outdoor TVKitchen fridge
This listing courtesy of Jennifer M O'Brien , EXP Realty, LLC
Monthly Payment
- Principal & Interest $
- Property Taxes $
- Home Insurance $
- VA Funding Fee $

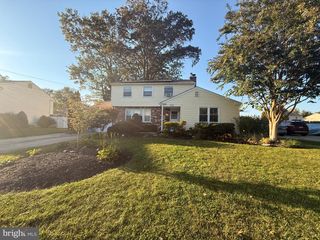
 New - 3 hours ago