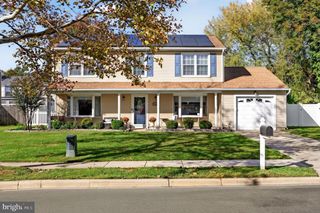
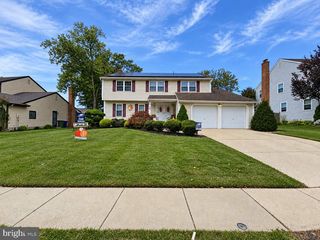
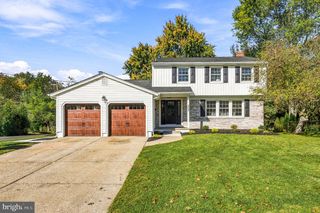
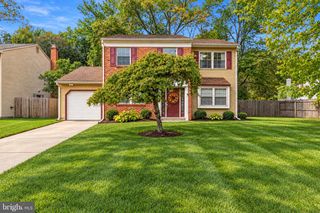
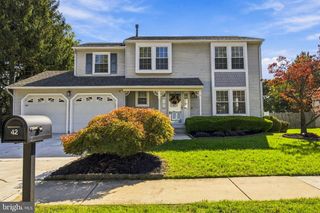
50 YALE RD, Marlton, NJ 08053
- 4 beds |
- 3 baths |
- 2,467 sqft
 Single-Family Home
 Built in 1978
 0.25acre lot
 2 car garage
 $231/sqft
 Listed 4 days ago
Property Description
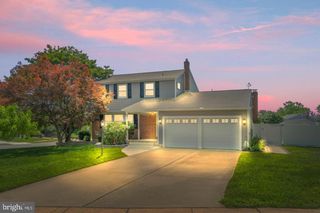
OPEN HOUSE- Sat., 10/24 from 4-6 p.m. ** Fall into home at 50 Yale Road. Ideally located in the desirable Willow Ridge community, this inviting property offers a welcoming combination of comfort, space, and convenience in one of Marlton's sought-after neighborhoods. Step inside to a traditional floor plan featuring natural light and generously sized living spaces. The main level offers a nicely appointed eat-in kitchen that flows into the formal dining area, with a classic living room providing the perfect setting for both everyday living and entertaining. Just beyond the kitchen, a second living area provides the perfect spot to relax, watch television, or gather around the fireplace. Sliding access to the outdoor deck makes it easy to enjoy the private yard throughout the seasons. A convenient half bath, laundry room, and interior access to the garage complete the main level. Upstairs features four nicely sized bedrooms, including an oversized primary suite with a sitting and changing area and an en-suite bathroom. An additional full bathroom and ample storage space complete the upper level. The partially finished basement provides additional flexible space, offering room for a home office, playroom, gym, hobby area, or whatever your needs may be—making this the type of home you never outgrow. Outside, enjoy the deck and private yard throughout the seasons, whether you're carving pumpkins for Halloween, entertaining friends, or simply savoring the crisp autumn air. With space to grow, room to gather, and plenty of possibilities, 50 Yale Road offers the opportunity to make yourself at home in a desirable Marlton location, conveniently situated near shopping, dining, parks, and major roadways, welcome home!
- Listing Status:
- Active
- Date Added:
- October 23, 2026
- Data Last Updated:
- October 27, 2026 at 7:16AM
- Listing Office:
- Coldwell Banker Realty : 2156412727
- Listing Agent:
- Melanie Panasiuk : 2153608685
- MLS ID:
- NJBL2122400

- General: Above GradeBelow Grade
- Style: Traditional
- General: Vinyl Siding3Other
- Originating MLS: BRIGHT_MAIN
- School District: EVESHAM TOWNSHIP
- County: BURLINGTON-NJ
- Zoning: RESIDENTIAL13-00032 05-00025
- Water: Public
- Sewer: Public Sewer
- Source: BRIGHT_MAIN
This listing courtesy of Melanie Panasiuk , Coldwell Banker Realty
Monthly Payment
- Principal & Interest $
- Property Taxes $
- Home Insurance $
- VA Funding Fee $

 New - 3 hours ago