42 ORCHARD LN, Marlton, NJ 08053
- 4 beds |
- 3 baths |
- 2,070 sqft
 Single-Family Home
 Built in 1984
 0.25acre lot
 2 car garage
 $304/sqft
 Listed 5 days ago
Property Description
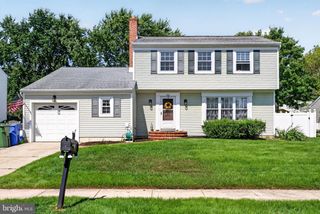
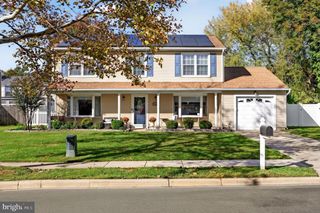
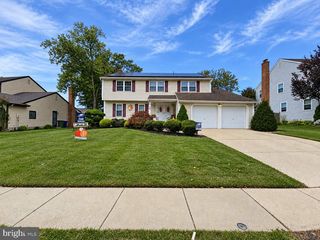
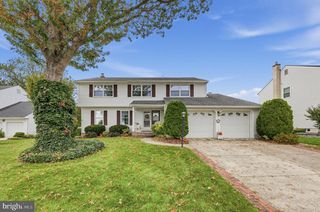
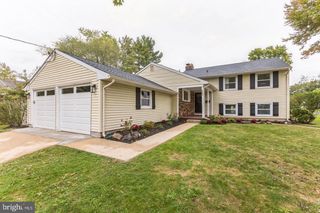
Welcome to 42 Orchard Lane, where modern elegance meets everyday comfort! This stunning 4-bedroom, 2.5-bath Colonial offers exceptional living space, a finished basement, attached two-car garage, and an expansive backyard! Step inside to discover stylish finishes, luxury waterproof vinyl flooring, and beautifully refreshed living spaces. The gorgeous kitchen features classic shaker soft close cabinetry, quartz countertops, and stainless steel appliances, perfect for cooking and entertaining. Relax in the inviting family room featuring a striking stone-surround gas fireplace that adds warmth and character. Upstairs, you'll find four spacious carpeted bedrooms, including a primary suite with a private full bathroom, plus an additional full hallway bathroom. The finished basement provides valuable additional living space, ideal for a home theater, recreation room, fitness area, or home office, along with a separate storage room. Step outside to your own backyard oasis! Enjoy an expansive, beautifully maintained yard featuring a spacious deck, dedicated garden bed, and convenient storage shed, perfect for entertaining, gardening, or simply relaxing outdoors. Additional highlights include a welcoming covered front porch, mature landscaping, sprinkler system and attractive curb appeal. Conveniently located in the Evesham Township School District and Lenape Regional High School District, just minutes away are shopping, dining, parks, Routes 70 and 73, I-295, and the NJ Turnpike. BONUS: SELLER IS PROVIDING A ONE-YEAR HOME WARRANTY AT CLOSING! This homes is move-in ready, and offering incredible indoor and outdoor living space, this Marlton gem is one you won't want to miss!
- Listing Status:
- Active
- Date Added:
- October 22, 2026
- Data Last Updated:
- October 27, 2026 at 7:16AM
- Listing Office:
- Keller Williams Realty : 8563211212
- Listing Agent:
- Rachelle Vilmont-Smith : 8562664358
- MLS ID:
- NJBL2122624

- General: Lawn SprinklerAbove GradeBelow Grade
- Style: Colonial
- Other Structures: PorchDeck
- Roofing: ShinglePitched
- General: Aluminum Siding2Slab
- HOA Amenities: Pool - OutdoorTennis CourtsManagementPool(s)567.0Annually
- Originating MLS: BRIGHT_MAIN
- School District: LENAPE REGIONAL HIGH
- County: BURLINGTON-NJ
- Zoning: MD13-00003 30-00039
- Fencing: VinylWood
- Utilities: 200 amp service
- Water: Public
- Sewer: Public Sewer
- Source: BRIGHT_MAIN
- Exclusions: Sellers Personal Propertygarage fridgegarage freezerprimary bedroom curtainsall flat screen tvs plus their wall mounts from the 4 bedrooms and the basement (all tv wall mount areas will be spackled and painted upon removal).
This listing courtesy of Rachelle Vilmont-Smith , Keller Williams Realty
Monthly Payment
- Principal & Interest $
- Property Taxes $
- Home Insurance $
- VA Funding Fee $

 New - 3 hours ago