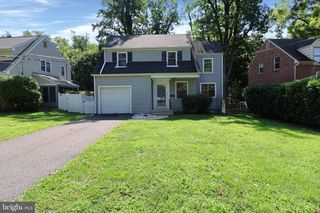
2 NEW HAMPSHIRE AVE, Cherry Hill, NJ 08002
- 3 beds |
- 2 baths |
- 1,467 sqft
 Single-Family Home
  Built in 1942
  6,970sqft lot
 —— car garage
  $256/sqft
  Listed 1 month ago
Property Description
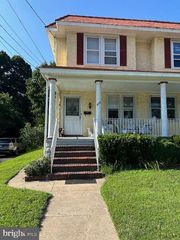
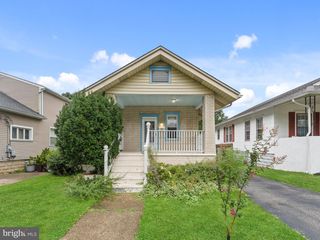

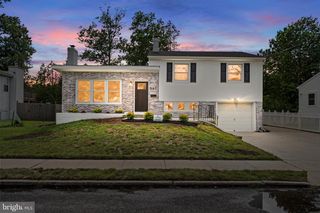
Great single-family home in the popular Erlton section of Cherry Hill! This 3-bedroom, 2-full-bath home features an open layout with cathedral ceilings, wide-plank wood flooring and gas fireplace in the oversized living room creating the perfect space to relax or entertain! The main level includes two bedrooms and a full bath, while the upper level offers a private primary space complete with a full bath and an adjacent loft—ideal for a home office, reading nook, workout space, playroom or additional living area. The finished walk-out basement provides valuable extra living space and easy access to the backyard, making it perfect for a recreation room, media room, playroom, or home gym as well! Outside is a large fenced yard with two patio areas and mature landscaping offering great privacy. Ideally located just minutes from Cherry Hill's premier shopping, dining, and entertainment, with easy access to Philadelphia and major highways! Make your appointment to see this great home today!
- Listing Status:
- Active
- Date Added:
- July 6, 2026
- Data Last Updated:
- August 8, 2026 at 7:16AM
- Listing Office:
- EXP Realty, LLC : 8662016210
- Listing Agent:
- Cristin M. Holloway : 6092346877
- MLS ID:
- NJCD2120386

- General: Above GradeBelow Grade
- Style: Cape Cod
- General: Brick2Block
- Originating MLS: BRIGHT_MAIN
- School District: CHERRY HILL TOWNSHIP PUBLIC SCHOOLS
- County: CAMDEN-NJ
- Zoning: RES09-00353 01-00019
- Water: Public
- Sewer: Public Sewer
- Source: BRIGHT_MAIN
This listing courtesy of Cristin M. Holloway , EXP Realty, LLC
Monthly Payment
- Principal & Interest $
- Property Taxes $
- Home Insurance $
- VA Funding Fee $

 New - 1 day ago