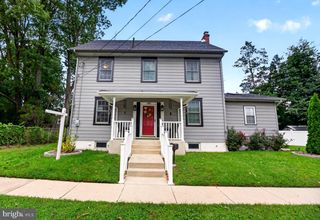
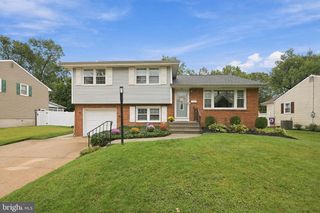
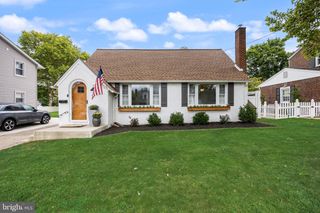
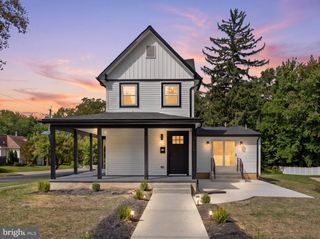
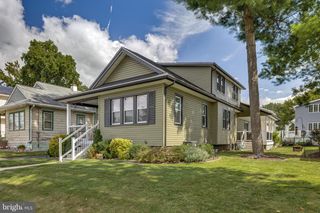
210 PROVINCETOWN RD, Cherry Hill, NJ 08034
- 4 beds |
- 3 baths |
- 1,700 sqft
 Single-Family Home
  Built in 1965
  10,454sqft lot
 1 car garage
  $318/sqft
  Listed 2 days ago
Property Description
**HIGHEST & BEST OFFERS DUE MONDAY, OCTOBER 5TH AT 12PM. Welcome to 210 Provincetown Road, a 4-bedroom, 3-full-bath rancher located in the desirable Kresson Woods section of Cherry Hill! Step inside to a bright and inviting layout featuring hardwood and LVP flooring throughout. At the heart of the home is a beautiful eat-in kitchen with a large center island, offering plenty of space for everyday living and entertaining. A brand-new addition off the back of the home creates a private primary suite complete with a full bathroom and walk-in closet. Three additional bedrooms and two full bathrooms provide plenty of flexibility for guests, a home office, or additional living space. The partially finished basement offers even more room to spread out, while a new deck provides the perfect spot to enjoy the backyard. And for the four-legged members of the household, this home even features its own dog bath! Located just minutes from Haddonfield, shopping, dining, and everyday conveniences, 210 Provincetown Road offers single-level living with thoughtful updates and plenty of space to make your own.
- Listing Status:
- Active
- Data Last Updated:
- October 5, 2026 at 4:19AM
- Listing Office:
- EXP Realty, LLC : 8662016210
- Listing Agent:
- Teresa Loomis : 8567011768
- MLS ID:
- NJCD2127960

- General: Above GradeBelow Grade
- Style: Ranch/Rambler
- General: Frame1Crawl Space
- Originating MLS: BRIGHT_MAIN
- School District: CHERRY HILL TOWNSHIP PUBLIC SCHOOLS
- County: CAMDEN-NJ
- Zoning: 09-00433 13-00033
- Water: Public
- Sewer: Public Sewer
- Source: BRIGHT_MAIN
- Exclusions: Washer/Dryer & Personal property
This listing courtesy of Teresa Loomis , EXP Realty, LLC
Monthly Payment
- Principal & Interest $
- Property Taxes $
- Home Insurance $
- VA Funding Fee $

 New - 1 day ago