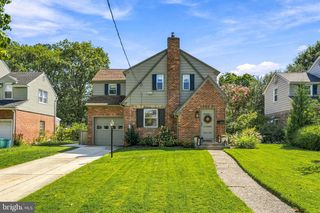
225 DRAKE RD, Cherry Hill, NJ 08034
- 3 beds |
- 2 baths |
- 2,185 sqft
 Single-Family Home
  Built in 1956
  8,712sqft lot
 1 car garage
  $272/sqft
  Listed 13 days ago
Property Description
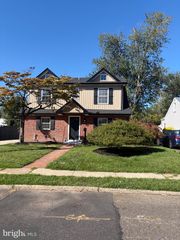
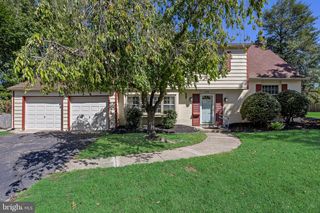
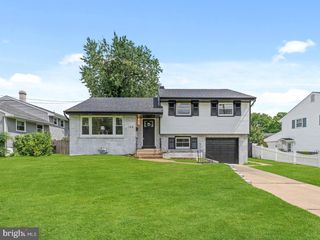
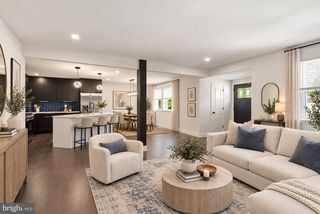
Welcome to this truly turnkey home in the desirable Kingston neighborhood of Cherry Hill—just move in and unpack. This beautifully renovated property features 3 bedrooms, 1.5 bathrooms, and flexible living space throughout. Recent updates include a new kitchen, renovated bathrooms, new flooring, a new deck, all new windows and doors, a new HVAC system, and a new water heater. One of the home’s standout features is the additional lower-level basement, offering more than 500 square feet of bonus space. Unlike the typical half-basement found in many split-level homes, this area provides substantial additional room that can be used as a 4th bedroom, game room, home theater, office, gym, or whatever best fits your needs. The location is equally impressive, with convenient access to shopping, public transportation, highly regarded Cherry Hill schools, and an easy commute into Philadelphia. With extensive renovations, versatile living space, and a great Cherry Hill location, this is a home that is ready to enjoy from day one.
- Listing Status:
- Active
- Date Added:
- September 10, 2026
- Data Last Updated:
- September 24, 2026 at 1:19AM
- Listing Office:
- EXP Realty, LLC : 8883977352
- Listing Agent:
- John J. Zloza : 4844413099
- MLS ID:
- NJCD2126428

- General: Above GradeBelow Grade
- Style: Split Level
- General: BrickMetal SidingVinyl Siding3.5Block
- Originating MLS: BRIGHT_MAIN
- School District: CHERRY HILL TOWNSHIP PUBLIC SCHOOLS
- County: CAMDEN-NJ
- Zoning: RESIDENTIAL09-00339 13-00029
- Water: Public
- Sewer: Public Sewer
- Source: BRIGHT_MAIN
- Exclusions: None
This listing courtesy of John J. Zloza , EXP Realty, LLC
Monthly Payment
- Principal & Interest $
- Property Taxes $
- Home Insurance $
- VA Funding Fee $

 New - 1 day ago