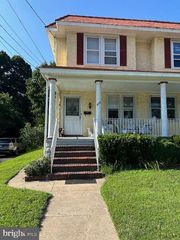
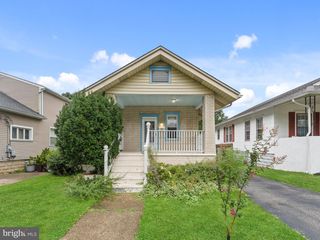

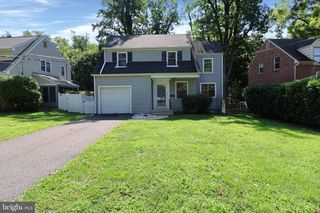
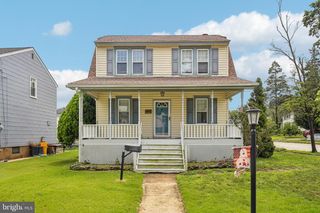
42 SPRUCE ST, Cherry Hill, NJ 08002
- 4 beds |
- 2 baths |
- 1,516 sqft
 Single-Family Home
  Built in 1930
  5,663sqft lot
 —— car garage
  $247/sqft
  Listed 1 month ago
Property Description
Welcome to 42 Spruce St. Cherry Hill, New Jersey... Stepping outside to your own private backyard oasis featuring a heated in-ground swimming pool, and a very relaxing heated spa... expansive deck, and plenty of yard space for gatherings, barbecues, and summer fun. Whether you're hosting family and friends or enjoying a quiet evening overlooking the scenic Merchantville Country Club's surroundings, this backyard delivers the lifestyle you've been dreaming of. Inside, you'll find generous living spaces with four comfortable bedrooms, providing plenty of room for family, guests, or a home office. As is...The home's convenient location offers easy access to major highways, making commuting a breeze, while nearby Cooper River provides endless opportunities for walking, biking, boating, and outdoor recreation. Enjoy the rare combination of privacy, recreation, and accessibility in one exceptional property. Don't miss this opportunity to own a home with resort-style amenities, golf course views, and a location that truly has it all! Schedule your private tour today before this one is gone.
- Listing Status:
- Active
- Date Added:
- June 19, 2026
- Data Last Updated:
- August 8, 2026 at 6:16AM
- Listing Office:
- Real Broker, LLC : 8563524045
- Listing Agent:
- Dolores Perna-Ekstowicz : 2033260355
- MLS ID:
- NJCD2120376

- General: SidewalksStreet LightsHot TubAbove GradeBelow GradeHeated
- Style: Colonial
- Other Structures: PorchDeck
- Pool: In groundHeatedPool spa combo
- Parking: Concrete Driveway
- Roofing: Asphalt
- General: Frame3BlockConcrete Perimeter
- Originating MLS: BRIGHT_MAIN
- School District: CHERRY HILL TOWNSHIP PUBLIC SCHOOLS
- County: CAMDEN-NJ
- Zoning: RESIDENTIAL09-00193 01-00016
- View: Golf Course
- Fencing: Wood
- Utilities: Cable tv availableElectric availableNatural gas availableSewer availableWater available
- Water: Public
- Sewer: Public Sewer
- Source: BRIGHT_MAIN
- Exclusions: Personal property
This listing courtesy of Dolores Perna-Ekstowicz , Real Broker, LLC
Monthly Payment
- Principal & Interest $
- Property Taxes $
- Home Insurance $
- VA Funding Fee $

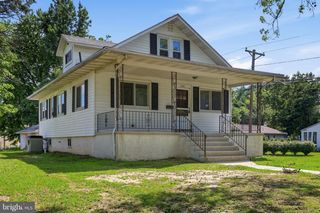
 New - 1 day ago