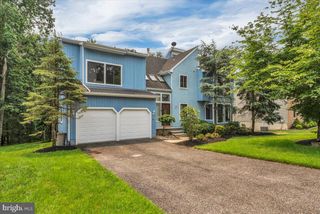
510 GATEWOOD RD, Cherry Hill, NJ 08003
- 5 beds |
- 4 baths |
- 3,371 sqft
 Single-Family Home
  Built in 1965
  0.37acre lot
 2 car garage
  $207/sqft
  Listed 1 month ago
Property Description
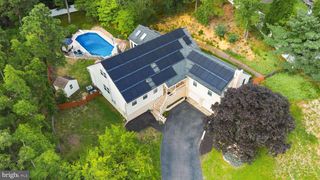
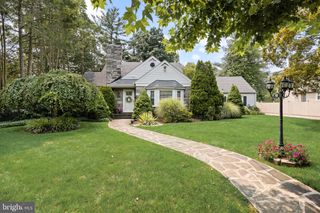
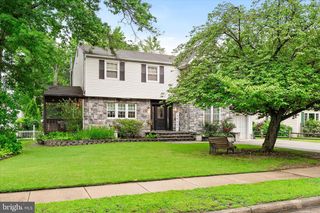
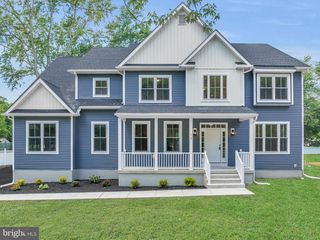
New price! Come tour this lovingly maintained and owned by the same family since it was built, this home showcases pride of ownership throughout. Located in the desirable Woodcrest neighborhood on a pretty tree-lined street, this exceptional Mid-century modern 5-bedroom, 3.5-bath home offers just over 3300 square feet of inviting living space. Meticulously maintained with thoughtful updates such as paid off solar panels, 2 zone HVAC and newer appliances. This home features beautiful hardwood floors, recessed lighting throughout the home as well as two primary bedrooms suites on both the main and upper levels. The spacious layout of the home was designed for easy, everyday living and effortless, entertaining and offers plenty of space to gather and create lasting memories. The kitchen, planned for dedicated cooking, is exceptional in size, with wood cabinets, abundant granite counters, a gas cooktop, a double oven, a large eat-in area and an office nook. The first floor also features a dedicated office off the dining room, a butler's pantry, 4 bedrooms with great closet space and plenty of storage,. The second floor features a second, enormous, light-filled primary bedroom suite with crisp white walls, hardwood floors and a gas fireplace---the perfect retreat. The finished basement serves as the perfect recreation room, media space, or playroom, while additional clean, dry storage provides exceptional functionality. Warm, welcoming, and truly move-in ready, this is a rare opportunity to own a home that has been lovingly cared for and cherished for generations. Wonderful location in the highly rated Cherry Hill East School catchment, close to shopping, dining, Rt 295 and Patco for an easy commute anywhere.
- Listing Status:
- Pending
- Data Last Updated:
- August 8, 2026 at 7:16AM
- Listing Office:
- Compass New Jersey, LLC - Moorestown : 8562142639
- Listing Agent:
- Nancy L Pearl : 2152053728
- MLS ID:
- NJCD2119924

- General: Ceiling Fan(s)Entry Level BedroomFloor Plan - TraditionalFormal/Separate Dining RoomKitchen - Eat-InKitchen - IslandPrimary Bath(s)PantryRecessed LightingWood Floors
- Appliances: DishwasherDryerOven - DoubleRefrigeratorWasher
- Laundry: Main FloorDryer In UnitWasher In Unit
- Basement: Partially finished
- Flooring: HardwoodCeramic tile
- A/C: Central A/C
- Heating: Forced AirNatural Gas
- Disability Feature: None
- General: SidewalksAbove GradeBelow Grade
- Style: Mid-Century Modern
- Other Structures: PorchPatio
- General: Frame2Block
- Originating MLS: BRIGHT_MAIN
- School District: CHERRY HILL TOWNSHIP PUBLIC SCHOOLS
- County: CAMDEN-NJ
- Zoning: RESIDENTIAL09-00528 16-00013
- Water: Public
- Sewer: Public Sewer
- Source: BRIGHT_MAIN
- Exclusions: Personal property
This listing courtesy of Nancy L Pearl , Compass New Jersey, LLC - Moorestown
Monthly Payment
- Principal & Interest $
- Property Taxes $
- Home Insurance $
- VA Funding Fee $

 New - 2 hours ago