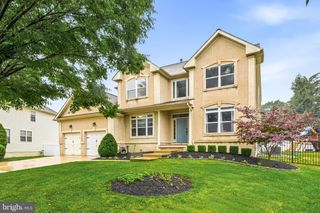
4 JOHNSON LN, Voorhees, NJ 08043
- 4 beds |
- 3 baths |
- 2,915 sqft
 Single-Family Home
  Built in 1988
  0.29acre lot
 —— car garage
  $274/sqft
  Listed 6 days ago
Property Description
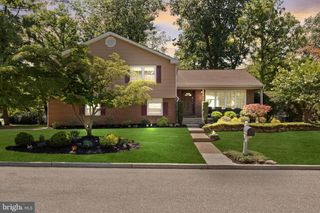
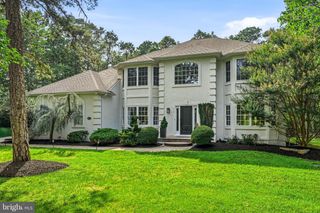
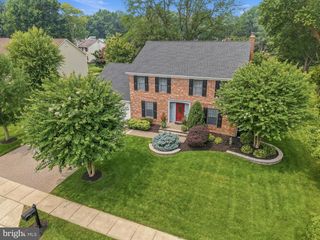
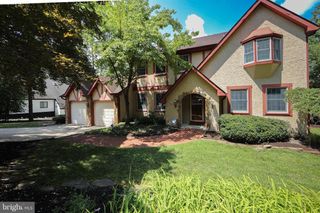
For Sale in the Highly Sought-After Beagle Club! This spacious contemporary home offers 4 bedrooms, 2.5 baths, and a 2-car garage. Inside, you'll find a bright, open layout featuring soaring ceilings, abundant natural light, and multiple living and entertaining spaces. The updated eat-in kitchen includes granite countertops, a center island, and plenty of cabinetry, flowing seamlessly into the family room with a stunning stone fireplace. Upstairs, the generous primary suite offers a walk-in closet and an updated en-suite bath with a skylight and whirlpool tub. Additional highlights include an unfinished walkout basement with endless potential for the new Buyers, recessed lighting, hardwood and stone flooring, and spacious secondary bedrooms. Situated on a wooded lot backing to open space, the backyard provides a private setting to relax or entertain. Located in one of Voorhees' most desirable communities, Beagle Club, close to shopping, dining, major roadways, and top-rated schools. Make it yours today—schedule your private showing!
- Listing Status:
- Active
- Data Last Updated:
- July 27, 2026 at 3:17AM
- Listing Office:
- Keller Williams Realty - Marlton : 8564416800
- Listing Agent:
- Val F. Nunnenkamp Jr. : 6093131454
- MLS ID:
- NJCD2122804

- General: SidewalksStreet LightsLawn SprinklerExterior LightingAbove GradeBelow Grade
- Style: Contemporary
- Other Structures: Deck
- Roofing: Shingle
- Windows: Bay bow
- General: Frame2Concrete Perimeter
- Originating MLS: BRIGHT_MAIN
- School District: VOORHEES TOWNSHIP BOARD OF EDUCATION
- County: CAMDEN-NJ
- Zoning: 100B34-00213 04-00039
- Utilities: Cable tv100 amp service
- Water: Public
- Sewer: Public Sewer
- Source: BRIGHT_MAIN
This listing courtesy of Val F. Nunnenkamp Jr. , Keller Williams Realty - Marlton
Monthly Payment
- Principal & Interest $
- Property Taxes $
- Home Insurance $
- VA Funding Fee $

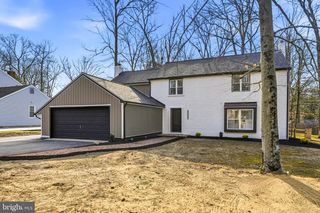
 New - 1 day ago