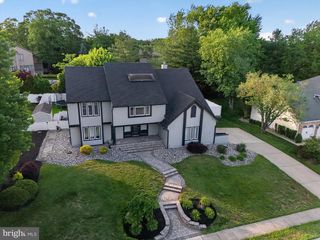
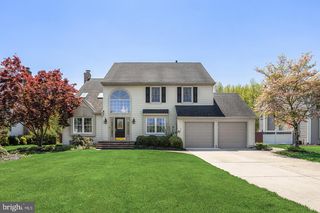
113 JOHN JAMES AUDUBON WAY, Marlton, NJ 08053
- 4 beds |
- 3 baths |
- 3,359 sqft
 Single-Family Home
  Built in 2002
  1.52acre lot
 2 car garage
  $283/sqft
  Listed 5 days ago
Property Description
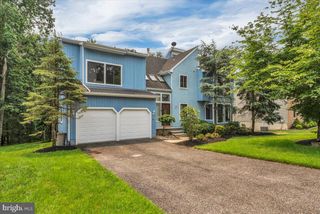
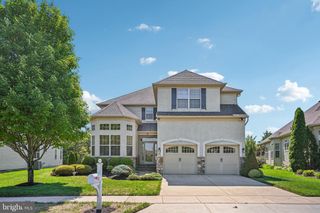
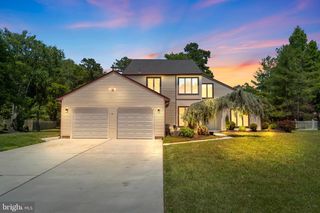
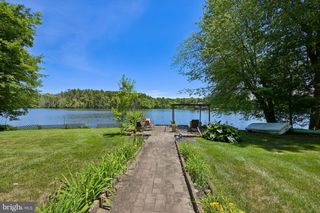
Welcome to this beautifully maintained home nestled in the highly desirable Sanctuary neighborhood of Marlton, offering spacious living areas, a functional layout, and exceptional indoor and outdoor spaces for everyday living and entertaining. A welcoming two-story foyer sets the tone for this impressive home, opening to elegant formal living and dining rooms that provide the perfect setting for gatherings both large and small. French doors lead to a private office, ideal for today's work-from-home lifestyle. The heart of the home is the well-appointed kitchen featuring granite countertops, a center island, abundant cabinetry, a beverage station, pantry storage, and a bright breakfast area with skylights that flows seamlessly into the inviting family room. Soaring ceilings, a gas fireplace, and dramatic floor-to-ceiling arched windows fill the family room with natural light while offering picturesque views of the private backyard. A convenient laundry room and beautifully updated powder room complete the main level. The upper level is highlighted by a spacious primary suite featuring a sitting area, a custom walk-in closet, and a private ensuite bath with dual vanities, a soaking tub, and a separate shower. Three additional generously sized bedrooms share a well-appointed hall bath, providing comfortable accommodations for family and guests. The finished basement offers outstanding additional living space, featuring an impressive arcade and media room that creates the ultimate destination for movie nights, game days, and entertaining family and friends. Whether you're a gaming enthusiast or simply looking for the perfect recreation space, this level is sure to impress. An unfinished section provides abundant storage or the opportunity to customize additional living space to suit your needs. Step outside to your own private backyard retreat. The professionally designed stamped concrete patio offers multiple areas for dining, relaxing, and entertaining, all surrounded by mature landscaping and towering trees that provide exceptional privacy. The expansive lawn offers plenty of space for recreation, outdoor games, gardening, or simply enjoying the peaceful setting, creating an outdoor oasis you'll appreciate throughout every season. Located just minutes from shopping, dining, parks, major commuter routes, and top-rated schools, this exceptional home offers the perfect combination of elegance, comfort, and functionality in one of Marlton's most sought-after communities. Offering exceptional living spaces inside and out, this is a place you'll be proud to call home.
- Listing Status:
- Active
- Date Added:
- July 22, 2026
- Data Last Updated:
- July 27, 2026 at 5:17AM
- Listing Office:
- Keller Williams Realty - Moorestown : 8563161100
- Listing Agent:
- Samuel N Lepore : 8562976827
- MLS ID:
- NJBL2116926

- General: Extensive HardscapeGutter SystemLawn SprinklerSidewalksStreet LightsUnderground Lawn SprinklerAbove Grade
- Style: Traditional
- Other Structures: Patio
- Parking: Paved Driveway
- Roofing: PitchedShingle
- Windows: Bay bowTransomPalladian
- General: Vinyl SidingStuccoFrame2Concrete Perimeter
- HOA Amenities: Common Area Maintenance436.95Annually
- Originating MLS: BRIGHT_MAIN
- School District: EVESHAM TOWNSHIP
- County: BURLINGTON-NJ
- Zoning: RD-213-00089 07-00010
- View: Garden/Lawn
- Fencing: FullyAluminum
- Utilities: 200 amp service
- Water: Public
- Sewer: On Site Septic
- Source: BRIGHT_MAIN
This listing courtesy of Samuel N Lepore , Keller Williams Realty - Moorestown
Monthly Payment
- Principal & Interest $
- Property Taxes $
- Home Insurance $
- VA Funding Fee $