516 HIGHLAND AVE, Cherry Hill, NJ 08002
- 5 beds |
- 4 baths |
- 2,642 sqft
 Single-Family Home
 Built in 2006
 0.34acre lot
 2 car garage
 $246/sqft
 Listed 15 days ago
Property Description
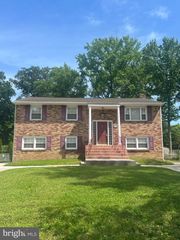
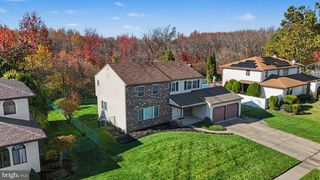
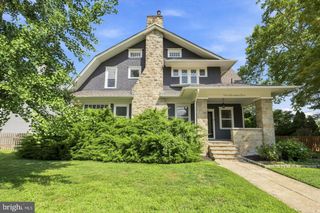
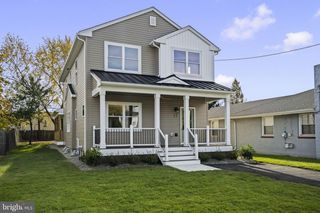
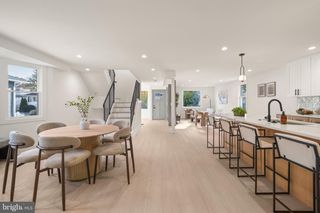
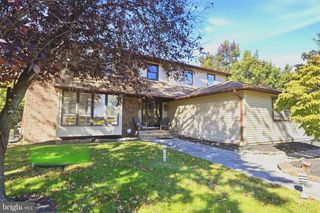
From the rocking-chair front porch to the private, evergreen-lined backyard, 516 Highland Ave is ready for its next chapter. This 5 bedroom, 3.5 bath colonial welcomes you through a bright tiled foyer into a formal living room and a hardwood-floored dining room. The heart of the home is the eat-in kitchen, with granite countertops, plenty of cabinet space, and a breakfast area that flows into the recreation room, where the vaulted ceiling and gas fireplace set the scene for cozy nights in. A main-level bedroom with en-suite bath offers privacy for guests or extended stays. Upstairs, the primary suite is a true retreat with a huge walk-in closet and a bath featuring a corner soaking tub, stall shower, and double vanity. Three additional bedrooms give everyone room to spread out. The fully fenced yard is wide, deep, and private, with a storage shed and space for cookouts, gardening, and play. A two-car garage completes the package. Don't miss it!
- Listing Status:
- Active
- Date Added:
- November 4, 2026
- Data Last Updated:
- November 19, 2026 at 7:18AM
- Listing Office:
- Quarterman Realty Group Inc. : 8562832338
- Listing Agent:
- Kathleen M. Quarterman : 6462497985
- MLS ID:
- NJCD2129714

- General: Above Grade
- Style: Colonial
- Other Structures: PorchDeck
- Parking: Concrete Driveway
- Roofing: Shingle
- General: Vinyl Siding2Concrete Perimeter
- Originating MLS: BRIGHT_MAIN
- School District: CHERRY HILL TOWNSHIP PUBLIC SCHOOLS
- County: CAMDEN-NJ
- Zoning: R09-00128 01-00049 01
- Water: Public
- Sewer: Public Sewer
- Source: BRIGHT_MAIN
- Exclusions: Personal property
This listing courtesy of Kathleen M. Quarterman , Quarterman Realty Group Inc.
Monthly Payment
- Principal & Interest $
- Property Taxes $
- Home Insurance $
- VA Funding Fee $