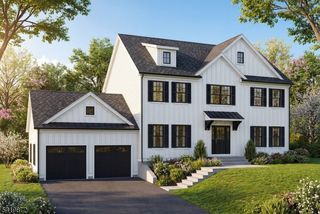
1 Ming Ct, Chester Twp., NJ 07930
- 4 beds |
- 2 baths |
- 3,346 sqft
 Single-Family Home
  Built in 1999
  3.03acre lot
 3 car garage
  $314/sqft
  Listed 6 days ago
Property Description
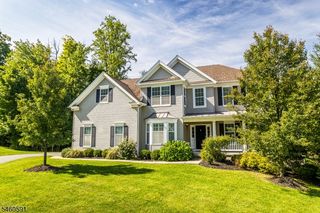
Exceptional 1999 new construction Custom Home w timeless charm & character set back perfectly on a pancake-flat 3 acre showcase property-a compelling home on a quiet cul-de-sac street in a coveted Chester Twp neighborhood. This well-maintained & thoughtfully updated home, replete w 3 renovated bathrooms, offers over 3,340 sq ft of commodious living space on two expansive floors, plus a sprawling finished lower level. 9 rooms including 4 airy bedrooms, 2 1/2 baths, formal living room, open floor plan great room w fireplace, designer kitchen w granite & stainless steel, stately dining room, inviting master bedroom suite w separate sitting room/office, 3 car attached garage, 2 inviting rear patios, private rear yard- this outstanding home exudes stye and comfort with an easy living floor plan & seamless flow. Recent improvements include new roof and gutter system, 5 new windows, new furnace, new water softener & filtration, new Bosch dishwasher, and freshly painted interior. No-maintenance Hardie-Plank siding & whole-house generator. Perfectly maintained, expertly updated, and move-in ready!
- Listing Status:
- Active
- Date Added:
- September 18, 2026
- Data Last Updated:
- September 23, 2026 at 6:40AM
- Listing Office:
- WEICHERT REALTORS : 973-543-6511
- MLS ID:
- 4053394
- General: ClapbrdConcBrdStoneWoodCurbsPatioThrmlW&DFencVnylFencWood
- Style: Colonial
- Roofing: Asphalt Shingle
- County: Morris
- Driveway: 2 Car WidthBlacktop
- Zoning: residential2307-00041-0000-00001-0002-
- Utilities: ElectricGas In StreetGas-Propane
- Water: Well
- Sewer: Septic 4 Bedroom Town Verified
- Exclusions: Basement refrigerator & freezer
This listing courtesy of WEICHERT REALTORS
Monthly Payment
- Principal & Interest $
- Property Taxes $
- Home Insurance $
- VA Funding Fee $