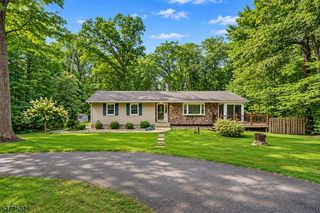
72 Furnace Rd, Chester Twp., NJ 07930
- 4 beds |
- 3 baths
 Single-Family Home
 Built in 1985
 2.05acre lot
 2 car garage
 $——/sqft
 Listed 23 days ago
Property Description
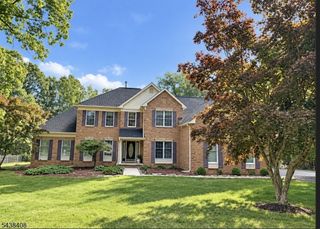
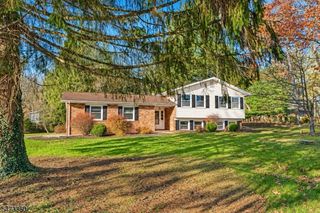
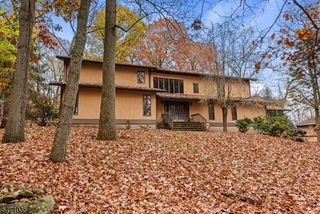
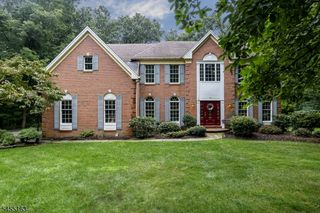
Set on more than two acres in desirable Chester Township, this spacious home offers four bedrooms along with three-and-a-half bathrooms. Separate dens on both the first floor and basement levels provide flexible space for home offices, media rooms, hobbies or recreation without sacrificing any of the home's four bedrooms. The fully finished walkout basement adds substantial living and entertaining space, while the oversized deck extends the home outdoors. Recent improvements include both HVAC systems replaced in 2024, a new stove installed in 2024 and a new hot water heater. With a versatile multi-level floor plan, generous outdoor space and valuable recent updates, this property is ready for its next chapter. Chimney/Fireplace as-is with no known defects.
- Listing Status:
- Active
- Date Added:
- October 30, 2026
- Data Last Updated:
- November 19, 2026 at 6:42AM
- Listing Office:
- KELLER WILLIAMS METROPOLITAN : 973-539-1120
- MLS ID:
- 4061337
- General: Vinyl SidingDeckThermal Windows/DoorsWood Fence
- Style: Colonial
- Roofing: Asphalt Shingle
- County: Morris
- Driveway: Blacktop
- Zoning: 2307-00043-0001-00024-0000-
- Utilities: ElectricGas-Natural
- Water: Well
- Sewer: SepticSeptic 4 Bedroom Town Verified
- Exclusions: shedplayset
This listing courtesy of KELLER WILLIAMS METROPOLITAN
Monthly Payment
- Principal & Interest $
- Property Taxes $
- Home Insurance $
- VA Funding Fee $

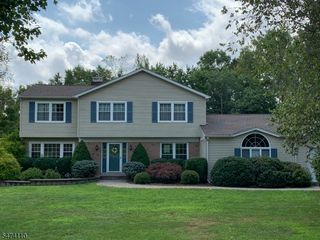
 New - 2 days ago