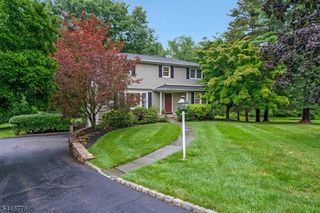
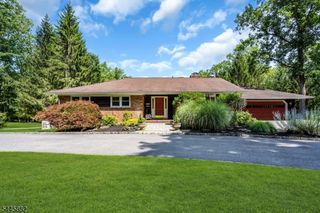
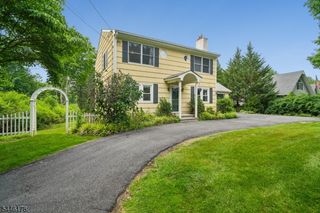
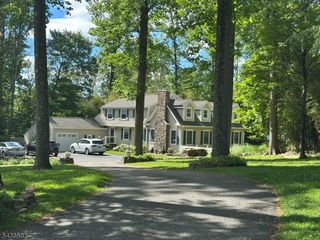
9 E Fox Chase Rd, Chester Twp., NJ 07930
- 4 beds |
- 3 baths
 Single-Family Home
  Built in 1975
  2acre lot
 2 car garage
  $——/sqft
  Listed 6 days ago
Property Description
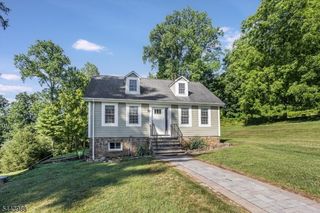
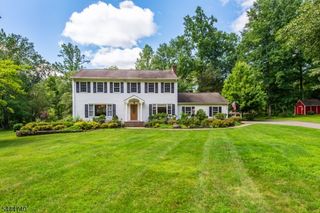
Welcome to this thoughtfully designed home offering timeless character and exceptional spaces for everyday living and entertaining. Lovingly maintained, this 4-bedroom, 3.5-bath Colonial is situated on a private 2-acre lot on one of Chester Township's most sought-after streets.The main level features an eat-in kitchen with direct access to the deck, creating seamless indoor-outdoor living, along with a spacious family room, formal dining room, and inviting living room filled with natural light. Upstairs, the expansive primary suite offers a sitting area overlooking the woodlands, an en-suite bath, and dual closets. Three additional bedrooms, each with a walk-in closet, share a full hall bath. The walk-out lower level provides outstanding flexibility with a secondary suite complete with a kitchenette, full bath, and two additional rooms?ideal for guests, extended living, or a home office.Enjoy the peaceful setting from the upper and lower decks overlooking the wooded Mt. Paul green space. Additional features include a natural gas automatic generator.Conveniently located on the east side of Chester Township, just minutes from the charming downtowns of Chester and Mendham, parks, farms, athletic fields, preserved open space, the train station, and major highways. Chester is renowned for its strong sense of community, top-rated schools, and seasonal festivals.Experience the space, setting, and lifestyle this exceptional home has to offer.
- Listing Status:
- Active
- Data Last Updated:
- July 29, 2026 at 1:41AM
- Listing Office:
- WEICHERT REALTORS : 973-334-9400
- MLS ID:
- 4042566
- General: Vinyl SidingDeckPatioStorage Shed
- Style: Colonial
- Parking: Parking spaces: 8
- Roofing: Asphalt Shingle
- County: Morris
- Driveway: Additional ParkingBlacktopOff-Street Parking
- Zoning: 2307-00009-0000-00006-0004-
- Utilities: All UndergroundElectricGas-Natural
- Water: Well
- Sewer: Septic 4 Bedroom Town Verified
- Exclusions: All personal propertyunless negotiated to sell
This listing courtesy of WEICHERT REALTORS
Monthly Payment
- Principal & Interest $
- Property Taxes $
- Home Insurance $
- VA Funding Fee $