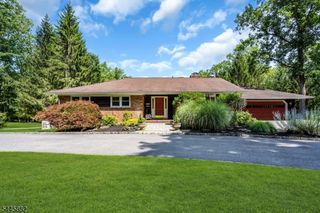
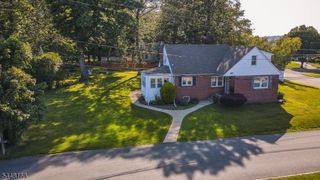
361 North Rd, Chester Twp., NJ 07930
- 4 beds |
- 3 baths
 Single-Family Home
  Built in 1942
  0.76acre lot
 1 car garage
  $——/sqft
  Listed 16 days ago
Property Description
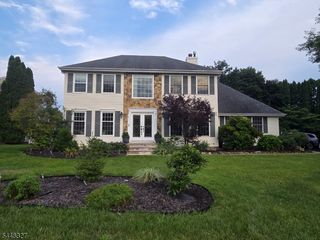
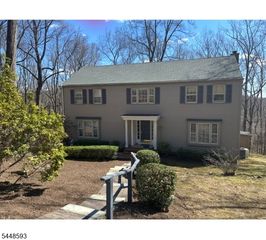
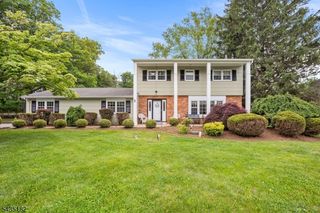
From the moment you arrive, this beautifully updated home welcomes you with classic charm, comfortable living spaces, and thoughtful modern improvements. A spacious foyer opens to an inviting floor plan featuring a bright living room with a wood-burning fireplace and an adjoining dining room, ideal for everyday living and effortless entertaining. The renovated kitchen is equipped with stainless steel appliances, ample cabinetry, generous prep space, and convenient access to the mudroom. The main level also includes a cozy den, a bedroom, and a full bath, offering flexible space for guests, or home office. Upstairs, you'll find two additional bedrooms, two full baths, and an expansive primary suite complete with an en suite bath, a walk-in cedar closet, and oversized windows that bring in an abundance of natural light. A secondary bedroom also features a spacious walk-in closet for additional storage. Step outside to enjoy the large two-tier deck overlooking a level backyard surrounded by mature trees, creating a private setting for entertaining, outdoor activities, gardening, or quiet evenings at home. Ideally situated close to shopping, dining, parks, grocery stores, and major highways, this exceptional Chester Township home combines character, functionality, and convenience in a highly desirable location.
- Listing Status:
- Active
- Data Last Updated:
- July 29, 2026 at 2:42AM
- Listing Office:
- KL SOTHEBY'S INT'L. REALTY : 973-543-3500
- MLS ID:
- 4040187
- General: Wood ShingleDeckStorage Shed
- Style: Colonial
- Roofing: Asphalt Shingle
- County: Morris
- Driveway: 1 Car WidthCircular
- Zoning: 2307-00033-0000-00053-0000-
- Utilities: Gas-Natural
- Water: Well
- Sewer: Septic
This listing courtesy of KL SOTHEBY'S INT'L. REALTY
Monthly Payment
- Principal & Interest $
- Property Taxes $
- Home Insurance $
- VA Funding Fee $