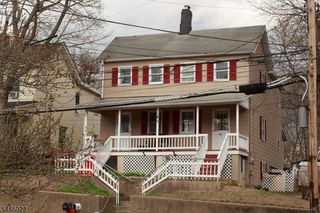
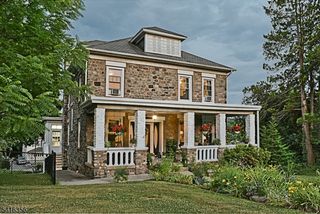
1 Tonneson Dr, Roxbury Twp., NJ 07876
- 4 beds |
- 2 baths |
- 2,097 sqft
 Single-Family Home
  Built in 1955
  0.4acre lot
 —— car garage
  $274/sqft
  Listed 7 days ago
Property Description
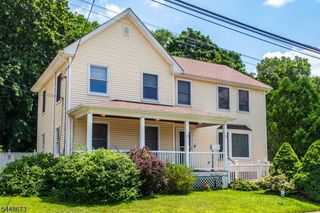
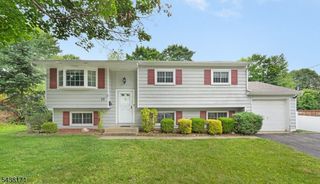
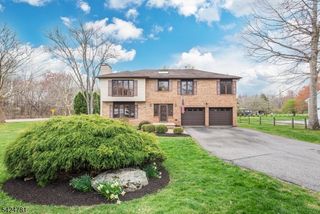
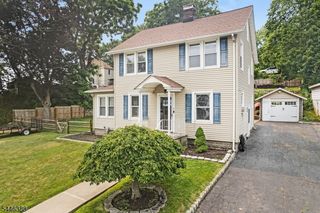
COMING SOON! Spacious 4-Bedroom Home with Endless Potential in a Prime Location! This inviting 4-bedroom, 2 1/2-bath home offers an abundance of living space, generous room sizes, and endless possibilities all nestled on a level corner lot in a wonderful community. Step inside to discover a thoughtfully designed layout featuring both a welcoming living room and a separate family room. The kitchen, which opens to a bright breakfast nook, is the perfect spot to enjoy your morning coffee while overlooking the backyard. The formal dining room offers a lovely space for entertaining. A convenient mudroom at the rear entrance helps keep life organized, while abundant storage throughout the home ensures there's a place for everything. The partially finished basement is already sheet rocked and just needs flooring to create additional living space, whether you envision a recreation room, home office, or gym. The workshop area provides the perfect space for DIY projects, woodworking, hobbies, or extra storage. Outside, you'll appreciate the expansive level yard with plenty of room to enjoy the open space. A detached storage shed, formerly a 1-car garage, provides excellent storage and offers the potential to be converted back into a garage if desired.If you've been searching for a home with space, versatility, and a location that offers both community and convenience, this cannot be missed. Come inside and you'll be pleasantly surprised by everything this home has to offer!
- Listing Status:
- Active
- Date Added:
- July 25, 2026
- Data Last Updated:
- July 28, 2026 at 11:43PM
- Listing Office:
- FRANKO REALTY LLC : 888-869-6707
- MLS ID:
- 4042540
- General: BrickVinyl SidingPatioStorage Shed
- Style: Cape Cod
- Roofing: Asphalt Shingle
- County: Morris
- Driveway: On-Street Parking
- Zoning: 2336-03102-0000-00004-0000-
- Utilities: ElectricGas-Natural
- Water: Public Water
- Sewer: Septic
This listing courtesy of FRANKO REALTY LLC
Monthly Payment
- Principal & Interest $
- Property Taxes $
- Home Insurance $
- VA Funding Fee $