118 Liberty St, Clark Twp., NJ 07066
- 3 beds |
- 2 baths
 Single-Family Home
  Built in ——
  0.25acre lot
 1 car garage
  $——/sqft
  Listed 8 days ago
Property Description
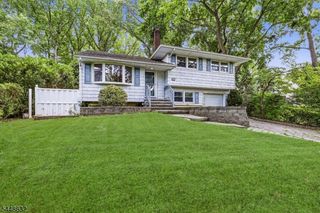
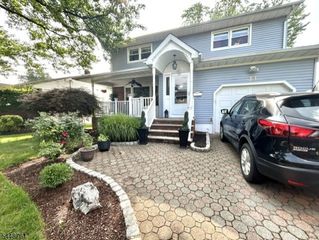
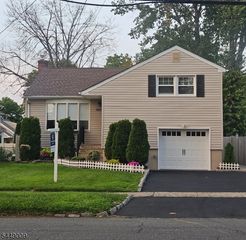
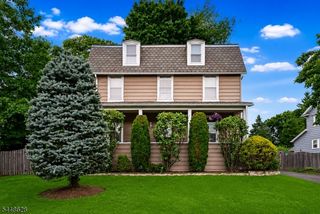
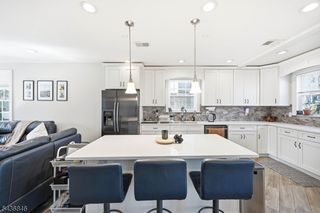
Welcome to 118 Liberty St. a beautifully maintained 3 bedroom 2 full bathroom split level on an oversized 107x100 lot just one block from the Valley Rd. elementary school and park. This move-in ready home features a newer kitchen with custom cabinets, granite counters and updated stainless steel appliances. The sun-filled living room has a cozy Heatilator gas fireplace and the elegant dining room offers the perfect place to entertain. The family room has a bar and a radiant heated floor. There is also a spacious finished basement rec room. Recent exterior updates include beautiful new siding and brick and a deluxe paver driveway adding outstanding curb appeal. Step outside to your own backyard oasis featuring a custom 20x40 Riviera shaped inground pool with a brand new custom liner, diving board & a Polaris cleaning system. The backyard also boasts extensive paver hardscaping, a natural gas grill, fire pit and 2 storage sheds perfect for entertaining or relaxing all season long. Additional highlights include a 20 KW Kohler whole house generator that powers the home and pool, sprinkler system and alarm system. Ideally located just 2 minutes from the Garden State parkway and close to shopping, restaurants and so much more. This exceptional home combines comfort, convenience and resort style outdoor living!
- Listing Status:
- Active
- Data Last Updated:
- July 28, 2026 at 12:40PM
- Listing Office:
- DAUNNO REALTY SERVICES LLC : 732-396-3995
- MLS ID:
- 4041906
- General: BrickVinyl SidingBarbequePatioStorageThrmlW&DSprinklrFencVnyl
- Style: Split Level
- Pool: In-Ground PoolLiner
- Parking: Parking spaces: 6
- Roofing: Asphalt Shingle
- County: Union
- Driveway: 2 Car WidthPaver Block
- Zoning: 2902-00115-0000-00025-0000-
- Utilities: ElectricGas-Natural
- Water: Public Water
- Sewer: Public SewerSewer Charge Extra
This listing courtesy of DAUNNO REALTY SERVICES LLC
Monthly Payment
- Principal & Interest $
- Property Taxes $
- Home Insurance $
- VA Funding Fee $