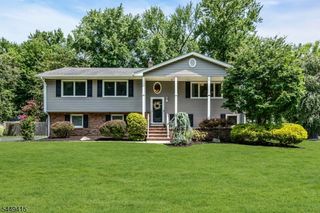
18 Blake Dr, Clark Twp., NJ 07066
- 4 beds |
- 4 baths |
- 3,500 sqft
 Single-Family Home
  Built in 2026
  0.28acre lot
 2 car garage
  $393/sqft
  Listed 4 days ago
Property Description
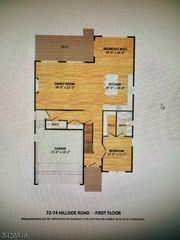
NEW CONSTRUCTION built on an existing foundation, offering 3,500 square feet of living area plus a 900-square-foot fully finished basement, providing approximately 4,400 square feet of finished space. This exceptional home showcases quality craftsmanship, luxury finishes, and a thoughtfully designed floor plan. A stunning two-story entry foyer creates a grand first impression, leading into an expansive open-concept layout designed for effortless everyday living and entertaining. The spectacular custom chef's kitchen features top-of-the-line appliances, custom cabinetry, and an oversized 9-foot center island, seamlessly flowing into the main living and dining areas. Every bedroom features its own private en-suite bathroom, offering comfort and privacy, while the luxurious primary suite includes two walk-in closets and a spa-inspired bath, creating the perfect Owner's retreat. The fully finished basement provides valuable additional living space, ideal for a playroom, fitness area, or casual hangout space. Additional highlights include a built-in whole-house generator, premium finishes throughout, and meticulous attention to detail. A rare opportunity to own a beautifully crafted new construction home that seamlessly combines elegance, functionality, and modern convenience.
- Listing Status:
- Active
- Data Last Updated:
- August 9, 2026 at 1:41AM
- Listing Office:
- KELLER WILLIAMS PROSPERITY REALTY : 973-696-0077
- MLS ID:
- 4044947
- General: StuccoVinyl SidingPatioPrivacy FenceThermal Windows/Doors
- Style: ColonialCustom Home
- Roofing: Asphalt Shingle
- County: Union
- Driveway: 2 Car Width
- Zoning: 2902-00159-0000-00015-0000-
- Utilities: ElectricGas-Natural
- Water: Public Water
- Sewer: Public Sewer
This listing courtesy of KELLER WILLIAMS PROSPERITY REALTY
Monthly Payment
- Principal & Interest $
- Property Taxes $
- Home Insurance $
- VA Funding Fee $

 New - 3 days ago