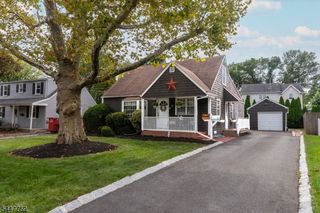
52 GRAND STREET, Clark Twp., NJ 07066
- 5 beds |
- 2 baths
 Single-Family Home
  Built in 1954
  9,583sqft lot
 1 car garage
  $——/sqft
  Listed 6 days ago
Property Description
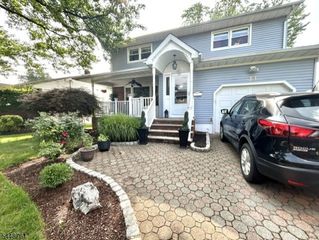
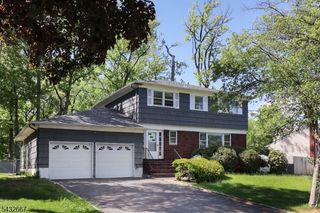
Welcome to this spacious expanded Split-Level home offering room for everyone! Sunlight fills the inviting living room, highlighted by a beautiful bow window and gleaming hardwood floors. The formal dining room opens to the kitchen, creating a wonderful flow for everyday living and entertaining. The updated kitchen features maple cabinetry, granite countertops, stainless steel appliances, a skylight, and a convenient breakfast bar.The ground level offers a spacious family room with a cozy wood-burning stove and sliding glass doors leading to the private, fenced backyard. Two additional bedrooms and a half bath on this level provide an ideal setup for guests, or a home office.The finished basement adds even more living space with a recreation room, private office with closet storage, and a full bath. Upstairs, you'll find three generously sized bedrooms with hardwood flooring and a full bath.Step outside to enjoy the fenced backyard, perfect for entertaining, gardening, or relaxing. With its flexible floor plan, generous living space, and versatile layout, this home offers endless possibilities to FIT today's lifestyle.
- Listing Status:
- Active
- Data Last Updated:
- July 28, 2026 at 12:40PM
- Listing Office:
- WEICHERT REALTORS : 908-654-7777
- MLS ID:
- 4042498
- General: Vinyl Siding
- Style: Split Level
- Parking: Parking spaces: 6
- Roofing: Asphalt Shingle
- County: Union
- Driveway: 2 Car WidthBlacktop
- Zoning: 2902-00129-0000-00009-0000-
- Utilities: ElectricGas-Natural
- Water: Public Water
- Sewer: Public Sewer
- Exclusions: Garage shelvesgarage refrigerator and freezer.
This listing courtesy of WEICHERT REALTORS
Monthly Payment
- Principal & Interest $
- Property Taxes $
- Home Insurance $
- VA Funding Fee $

 New - 1 day ago