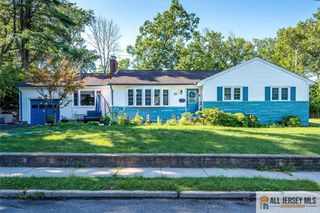
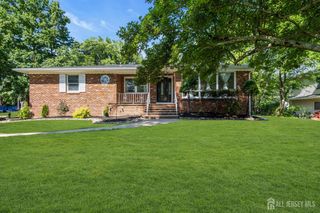
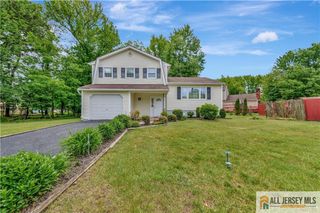
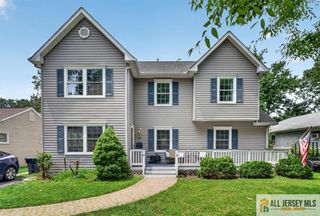
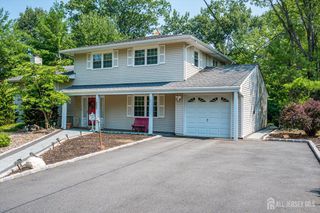
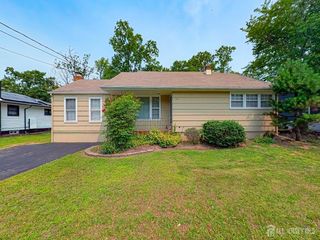
2025 Oak Tree Road, Edison, NJ 08820
- 4 beds |
- 2 baths |
- 1,875 sqft
 Single-Family Home
  Built in 1970
  0.32acre lot
 1 car garage
  $445/sqft
  Listed 1 day ago
Property Description
Welcome to this beautifully updated North Edison home, where thoughtful design meets everyday convenience. Bright and inviting, the main level features a spacious living room and dining area, with sliding doors leading out to a low-maintenance raised deck overlooking the broad, oversized backyard, perfect for entertaining, gardening, or simply relaxing outdoors. Newer hardwood flooring flows throughout the home, lending warmth and a cohesive, move-in-ready feel from room to room. The granite and stainless steel kitchen anchors the main level, complemented by three well-proportioned bedrooms and a beautifully updated bathroom with fresh, contemporary finishes. The walkout lower level adds valuable living space with a fourth bedroom, a spa-style bathroom featuring a large corner jetted tub and separate shower, and a generous common room with French doors opening to a private patio, ideal for guests or a home office. Recent updates include a roof that is just one year old, offering long-term peace of mind. Location is a true highlight: just minutes from shopping, dining, and everyday essentials, with quick access to NJ Transit and Amtrak, plus major highways nearby. Zoned for the highly regarded JP Stevens High School, consistently ranked among New Jersey's top public schools, this home offers both an exceptional place to live and a smart long-term investment. Move-in ready, versatile, and ideally positioned, this North Edison home is not to be missed.
- Listing Status:
- Active
- Date Added:
- July 27, 2026
- Data Last Updated:
- July 28, 2026 at 2:09PM
- Listing Office:
- CALLAWAY HENDERSON SOTHEBY'S : 609-921-1050
- Listing Agent:
- AMIT SONI :
- MLS ID:
- 2770167M

- Style: Bi-Level
- Parking: 2 Car Width2 Cars DeepAttached
- Roofing: Asphalt
- General: 2
- HOA Amenities: 0.0Monthly
- Originating MLS: CJMLS API
- County: Middlesex
- Zoning: RBB050055900000000804
- Utilities: Underground Utilities
- Water: Public
- Sewer: Public Sewer
- Source: CJMLS API
This listing courtesy of AMIT SONI , CALLAWAY HENDERSON SOTHEBY'S
Monthly Payment
- Principal & Interest $
- Property Taxes $
- Home Insurance $
- VA Funding Fee $