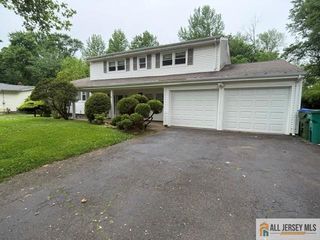
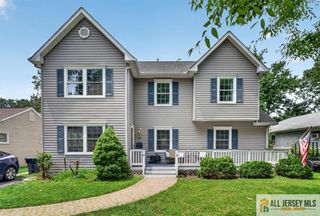
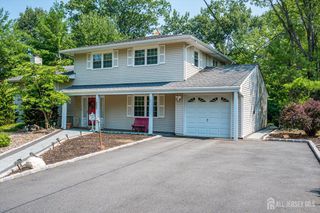
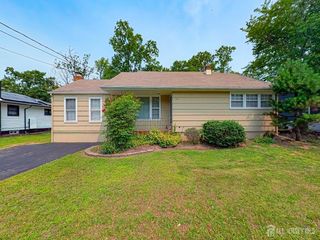
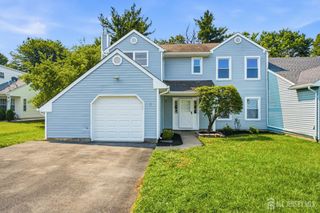
5 Phillip Drive, Edison, NJ 08820
- 4 beds |
- 3 baths |
- 2,068 sqft
 Single-Family Home
  Built in 1964
  0.51acre lot
 2 car garage
  $471/sqft
  Listed 6 days ago
Property Description
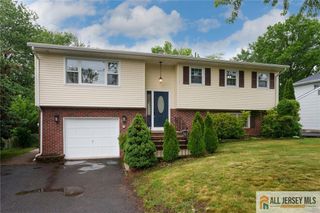
Beautifully updated, northeast-facing expanded ranch located in North Edison, set on an half acre lot! This spacious home offers an open layout w/ hardwood floors recessed lighting & abundant natural light. The renovated kitchen features quartz countertops, SS appliances, subway tile backsplash, & oversized picture window overlooking the backyard. Large living & dining areas plus flexible space for a home office or sitting area. Primary suite w/ updated private bath plus 2 additional generously sized BRs & renovated hall bath. Finished lower level offers endless possibilities w/ full bath, bedroom, rec room, & storage. Oversized 3-car garage. Enjoy the expansive patio overlooking the private yard perfect for entertaining, relaxing, or future outdoor amenities. Equipped with an in-home EV charging station in the garage.
- Listing Status:
- Active
- Date Added:
- July 24, 2026
- Data Last Updated:
- July 28, 2026 at 7:08AM
- Listing Office:
- EXP REALTY, LLC : 866-201-6210
- Listing Agent:
- JILL TASCON :
- MLS ID:
- 2616113R

- General: BarbecueOpen Porch(es)DeckPatioEnclosed Porch(es)
- Style: Ranch
- Other Structures: EnclosedPorchDeckPatio
- Parking: 2 Car WidthGarageBuilt-In GarageOversizedGarage Door OpenerDriveway
- Roofing: Asphalt
- General: 1
- HOA Amenities: 0.0Monthly
- Originating MLS: CJMLS API
- County: Middlesex
- Zoning: RA05004100400024
- Utilities: Electricity ConnectedNatural Gas Connected
- Water: Public
- Sewer: Public Sewer
- Source: CJMLS API
This listing courtesy of JILL TASCON , EXP REALTY, LLC
Monthly Payment
- Principal & Interest $
- Property Taxes $
- Home Insurance $
- VA Funding Fee $

 New - 1 day ago