6 Briarheath Ln, Clark Twp., NJ 07066
- 5 beds |
- 3 baths |
- 3,184 sqft
 Single-Family Home
  Built in 2013
  0.46acre lot
 2 car garage
  $471/sqft
  Listed 13 hours ago
Property Description
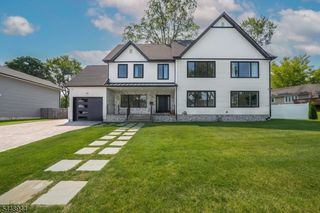
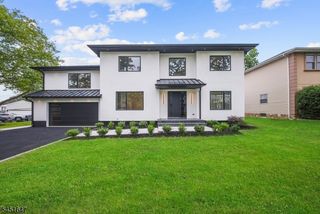
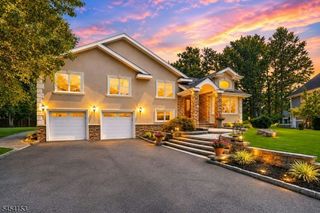
Exceptional Center Hall Colonial in one of Clark's most desirable neighborhoods. Built in 2013, this 5-bedroom, 3-full-bath home sits on a 100 x 200 lot and offers refined living with exceptional indoor and outdoor spaces.A welcoming front porch leads into a bright interior with hardwood floors throughout, crown molding, and abundant natural light. The formal living and dining rooms provide elegant entertaining space, while the chef's kitchen features granite countertops, stainless steel appliances, a large center island, and extensive cabinetry. A first-floor bedroom with full bath offers ideal flexibility for guests or a home office. Upstairs, the large primary suite includes a vaulted ceiling, sitting area, spa-style bath with soaking tub and separate shower, and a walk-in closet. Three additional bedrooms, a full bath, and second-floor laundry complete the level. The stand up attic with flooring is ideal for additional storage.The finished basement provides versatile space for recreation, fitness, or media.The backyard is a private resort-style retreat featuring a heated concrete pool with hot tub and waterfall, expansive paver patios, fire pit, and professionally landscaped grounds. Additional highlights include a sprinkler system, storage shed, fenced yard, outdoor security cameras, and LeafGuard gutters.A two-car attached garage and oversized three-car driveway complete this exceptional offering, combining luxury, comfort, and convenience in a prime Clark location.
- Listing Status:
- Active
- Data Last Updated:
- August 20, 2026 at 12:41PM
- Listing Office:
- COLDWELL BANKER REALTY : 732-494-7700
- MLS ID:
- 4047880
- General: StoneVinyl SidingCurbsHotTubPatioFencPrivStorageSprinklrFencVnyl
- Style: Colonial
- Pool: HeatedIn-Ground PoolSolid
- Parking: Parking spaces: 8
- Roofing: Asphalt Shingle
- County: Union
- Driveway: BlacktopOn-Street Parking
- Zoning: 2902-00020-0000-00016-0000-
- Utilities: ElectricGas-Natural
- Water: Public Water
- Sewer: Public Available
This listing courtesy of COLDWELL BANKER REALTY
Monthly Payment
- Principal & Interest $
- Property Taxes $
- Home Insurance $
- VA Funding Fee $

 New - 1 day ago