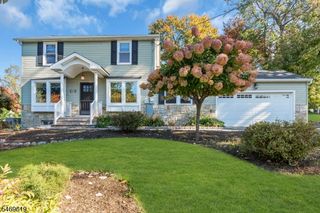
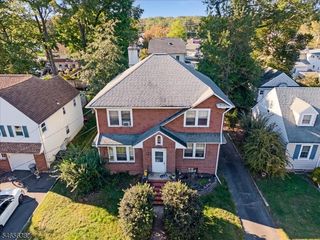
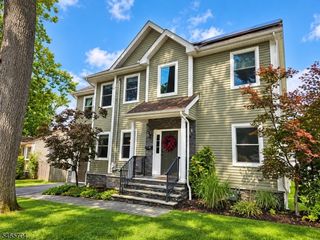
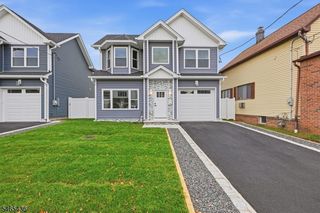
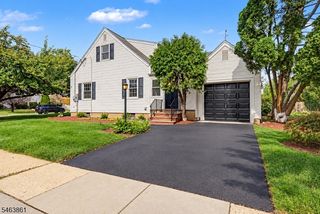
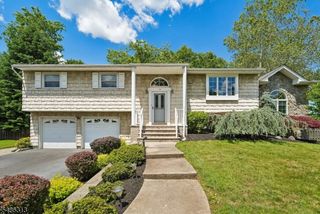
77 Harrison St, Clark Twp., NJ 07066
- 5 beds |
- 2 baths |
- 2,272 sqft
 Single-Family Home
 Built in 1963
 0.3acre lot
 1 car garage
 $396/sqft
 Listed 21 days ago
Property Description
More space, more possibilities, and a backyard that's increasingly hard to find in Clark. Set on an impressive 75-by-175-foot property, this expanded five-bedroom home offers generous living space inside and an exceptionally deep backyard with an in-ground pool and plenty of lawn still left to enjoy. The spacious floor plan features a large great room, two full kitchens, and multiple living spaces ideal for everyday living and entertaining. The flexible layout offers a variety of living arrangements, with a first-floor bedroom offering direct access to a full bath. Upstairs are four additional bedrooms, including an expanded primary suite with a walk-in closet and spacious bath featuring a soaking tub, separate walk-in shower, and double sinks. The finished lower level provides even more usable space. Outside, enjoy the pool without giving up the yard, with substantial grassy areas for entertaining, play, gardening, or relaxing. A rare combination of indoor and outdoor space in Clark.
- Listing Status:
- Active
- Data Last Updated:
- October 26, 2026 at 12:40PM
- Listing Office:
- DAUNNO REALTY SERVICES LLC : 732-396-3995
- MLS ID:
- 4056794
- General: BrickVinyl SidingBarbequeMetal FencePatioStorm Door(s)Thermal Windows/Doors
- Style: Split Level
- Pool: In-Ground Pool
- Parking: Parking spaces: 4
- Roofing: Asphalt Shingle
- County: Union
- Driveway: 2 Car WidthBlacktop
- Zoning: R-752902-00088-0001-00046-0000-
- Utilities: ElectricGas-Natural
- Water: Public Water
- Sewer: Public Sewer
- Exclusions: None
This listing courtesy of DAUNNO REALTY SERVICES LLC
Monthly Payment
- Principal & Interest $
- Property Taxes $
- Home Insurance $
- VA Funding Fee $