99 Burke Rd, Union Twp., NJ 07083
- 5 beds |
- 2 baths |
- 2,300 sqft
 Single-Family Home
  Built in 1941
  7,405sqft lot
 1 car garage
  $326/sqft
  Listed 6 days ago
Property Description
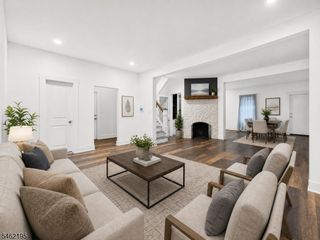
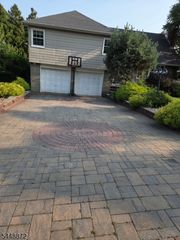
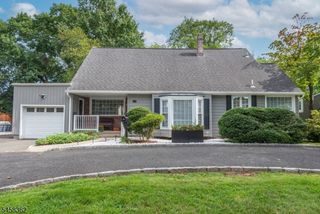
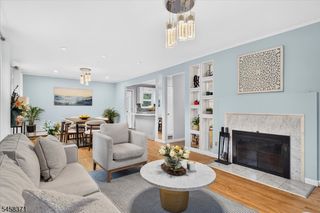
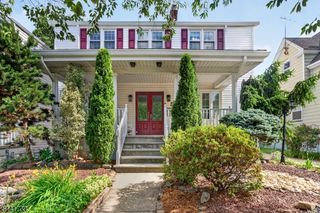
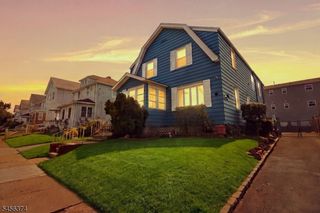
Welcome to this newly renovated and expanded single-family home, now offering nearly 2,300 sq. ft. of living space situated on a large corner lot. Featuring a completely redesigned layout with 5 bedrooms and 2 full bathrooms, this spacious home combines modern finishes with comfortable everyday living. The main level showcases beautiful walnut hardwood floors, a spacious living room, and a brand-new relocated kitchen featuring an open-concept layout that flows seamlessly into the formal dining area, creating the perfect setting for entertaining. The kitchen is beautifully appointed with stylish cabinetry, stainless steel appliances, and a breakfast bar for additional seating. Extensive improvements include a new dual-zone HVAC system, hot water heater, electrical, plumbing, lighting, and windows. Additional highlights include an attached garage and a large unfinished basement with high ceilings offering excellent storage and future possibilities. Situated on a quiet street bordering Kenilworth, the home is conveniently located near transportation with easy Parkway access, shopping, restaurants, houses of worship, and everyday conveniences. Just half a block from Pleasant Park and Jerome Petti Park, this move-in-ready home offers an impressive combination of space, location, and extensive renovations.
- Listing Status:
- Active
- Date Added:
- October 3, 2026
- Data Last Updated:
- October 5, 2026 at 6:41AM
- Listing Office:
- RE/MAX SELECT : 201-886-8888
- MLS ID:
- 4055726
- General: Aluminum Siding
- Style: Cape Cod
- Parking: Parking spaces: 1
- Roofing: Asphalt ShingleFlat
- County: Union
- Driveway: Driveway-ExclusiveOff-Street Parking
- Zoning: 2919-02605-0000-00011-0000-
- Utilities: ElectricGas-Natural
- Water: Public Water
- Sewer: Public Sewer
This listing courtesy of RE/MAX SELECT
Monthly Payment
- Principal & Interest $
- Property Taxes $
- Home Insurance $
- VA Funding Fee $