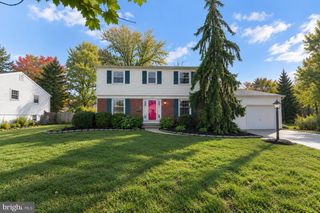
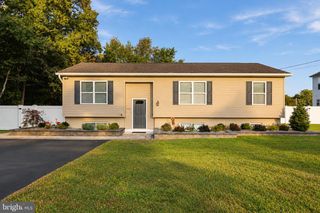
5 W DEHART AVE, Clayton, NJ 08312
- 3 beds |
- 3 baths |
- 2,523 sqft
 Single-Family Home
 Built in 2010
 6,534sqft lot
 2 car garage
 $168/sqft
 Listed 14 days ago
Property Description
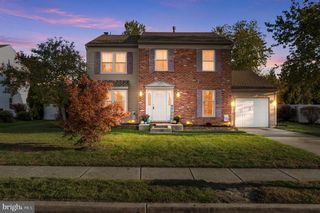
Welcome to the Villages At Aberdeen, a beautifully well-maintained 55+ active community. Built in 2010, this upgraded Barrington Model home is one of the largest in the neighborhood offering a perfect blend of comfort, elegance, and community. Step inside to discover more than 2500 square feet of a thoughtfully designed open floor plan interior that boasts three spacious bedrooms and three full bathrooms that radiates warmth and sophistication. The gourmet kitchen is a cook’s dream, featuring upgraded countertops, stainless steel appliances, and an island that encourages culinary creativity. Enjoy casual meals in the breakfast nook or in the Sunroom or host formal gatherings in the separate dining room adorned with crown moldings. Appreciate cozy evenings in the family room, warmed by a gas fireplace, or unwind in the spacious primary suite featuring a vaulted ceiling, a walk-in closet and a beautifully appointed bathroom with a walk-in shower. Head upstairs, where you will find a large loft that overlooks the family room, the third bedroom and the third full bathroom. In addition, this beauty also offers plenty of attic storage, generous sized closets and a large two-car attached garage. If you've looking for low-maintenance living in a friendly, active community atmosphere just minutes from major highways, shopping, restaurants, and the Clayton Senior Community Center - this one is a must see! Don’t DELAY, schedule your personal tour and submit your offer TODAY!
- Listing Status:
- Active
- Date Added:
- November 5, 2026
- Data Last Updated:
- November 19, 2026 at 7:18AM
- Listing Office:
- RE/MAX Preferred - Sewell : 8565894848
- Listing Agent:
- George V Hill III : 8566257229
- MLS ID:
- NJGL2080420

- General: Exterior LightingLawn SprinklerSidewalksStreet LightsUnderground Lawn SprinklerAbove Grade
- Style: A-Frame
- Other Structures: PorchPatio
- Parking: Concrete Driveway
- Roofing: PitchedShingle
- Windows: Double hungEnergy efficientInsulated
- General: CombinationMixedVinyl Siding2Slab
- HOA Amenities: Common GroundsAll Ground FeeCommon Area MaintenanceLawn MaintenanceManagementRoad MaintenanceSnow RemovalTrash110.0Monthly
- Originating MLS: BRIGHT_MAIN
- School District: CLAYTON PUBLIC SCHOOLS
- County: GLOUCESTER-NJ
- Zoning: PRD01-01904-00011 62
- View: Street
- Utilities: Cable tvElectric availableNatural gas availableSewer availableWater available150 amps
- Water: Public
- Sewer: Public Sewer
- Source: BRIGHT_MAIN
- Exclusions: Personal Property
This listing courtesy of George V Hill III , RE/MAX Preferred - Sewell
Monthly Payment
- Principal & Interest $
- Property Taxes $
- Home Insurance $
- VA Funding Fee $