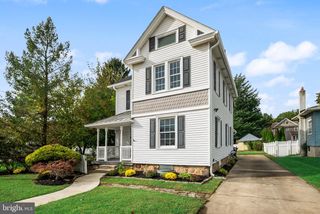
1128 S MALLARD RD, Glassboro, NJ 08028
- 3 beds |
- 3 baths |
- 2,442 sqft
 Single-Family Home
 Built in 2012
 7,841sqft lot
 —— car garage
 $174/sqft
 Listed 9 days ago
Property Description
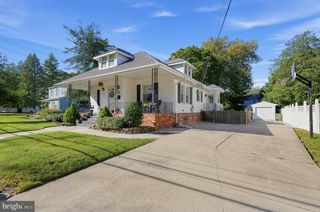
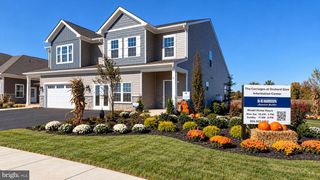
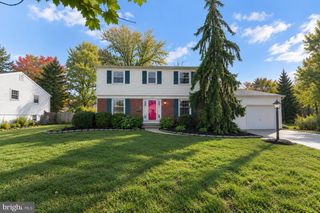
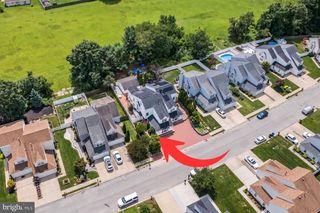
Room to grow, space to entertain, and a backyard beside the woods—there’s so much to love about this must-see home! Just 14 years old, this property offers 3 bedrooms with potential for a fourth, 2.5 bathrooms, and versatile living spaces ready to fit your lifestyle. The primary suite is a standout, featuring a private bathroom and 2 oversized closets! The spacious eat-in kitchen offers stainless steel appliances replaced within the past two years and plenty of room to gather around the table. Separate living and a family room make entertaining easy, while a home office PLUS an additional bonus room give you options for working from home, hobbies, or your own relaxing retreat. Outside, a new paver walkway and decorative stone garden wall create a welcoming first impression. Step onto the newer 20-by-12-foot rear deck and picture outdoor dinners, morning coffee, and weekends enjoying the spacious backyard neighboring the woods. Six-foot vinyl privacy fencing partially encloses the yard, while the large 16-by-12-foot shed provides generous storage for tools, equipment, and outdoor essentials. A whole-house Wi-Fi system, and HVAC updated in 2018, (coil / 2020) round out the features. Come explore the space, appreciate the updates, and imagine the possibilities—schedule your showing today!
- Listing Status:
- Active
- Date Added:
- October 18, 2026
- Data Last Updated:
- October 27, 2026 at 1:20PM
- Listing Office:
- BHHS Fox & Roach-Washington-Gloucester : 8562278900
- Listing Agent:
- Christine M Stucke : 8566495220
- MLS ID:
- NJGL2079398

- General: Extensive HardscapeExterior LightingAbove GradeBelow Grade
- Style: Bi-level
- Other Structures: Deck
- Parking: Asphalt Driveway
- Roofing: Shingle
- Windows: ReplacementScreens
- General: Vinyl Siding2Other
- Originating MLS: BRIGHT_MAIN
- School District: CLAYTON PUBLIC SCHOOLS
- County: GLOUCESTER-NJ
- Zoning: R-B01-01818-00006
- View: Street
- Fencing: Vinyl
- Water: Public
- Sewer: Public Sewer
- Source: BRIGHT_MAIN
- Exclusions: Theater seating and equipment is available for sale separate from any Contract of Sale for the home.
This listing courtesy of Christine M Stucke , BHHS Fox & Roach-Washington-Gloucester
Monthly Payment
- Principal & Interest $
- Property Taxes $
- Home Insurance $
- VA Funding Fee $

 New - 1 day ago