2625 DELSEA DR, Franklinville, NJ 08322
- 3 beds |
- 2 baths |
- 2,421 sqft
 Single-Family Home
 Built in 1920
 0.76acre lot
 —— car garage
 $165/sqft
 Listed 1 day ago
Property Description
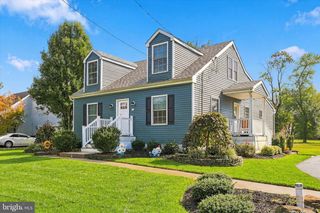
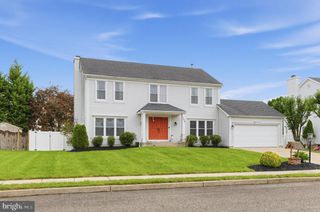
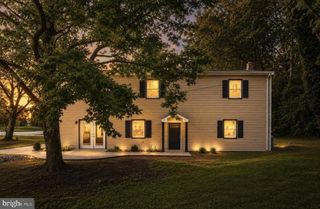
Welcome to 2625 Delsea Drive in Franklinville! Situated on approximately 0.76 acres, this spacious Colonial offers approximately 2,421 square feet with 3 bedrooms, 2 bathrooms, and a flexible layout with room to make it your own. Hardwood flooring throughout the living room, dining room, staircase, and upstairs bedrooms adds warmth and character, while separate living and dining areas provide space for everyday living and entertaining. Both the upstairs and downstairs bathrooms have been renovated, and the owner’s kitchen renovation is currently underway. Two additional bonus spaces on the main level offer flexibility for a home office, den, or hobby room. These spaces are currently used as sleeping areas and are not included in the advertised three-bedroom count. A walk-up attic provides additional storage, while the spacious yard offers room to enjoy the outdoors, garden, or entertain. With generous interior space, recent bathroom updates, and a sizable lot, this home offers an opportunity to add your own finishing touches. Currently tenant-occupied with a lease in place through March 2027.
- Listing Status:
- Active
- Date Added:
- October 26, 2026
- Data Last Updated:
- October 27, 2026 at 2:20PM
- Listing Office:
- Keyvest, LLC : 8776627540
- Listing Agent:
- JAZMIN SHANELLE MCCLAIN : 6404441507
- MLS ID:
- NJGL2079762

- General: Above GradeBelow Grade
- Style: Cape Cod
- General: Frame2Concrete Perimeter
- Originating MLS: BRIGHT_MAIN
- School District: DELSEA REGIONAL HIGH SCHO SCHOOLS
- County: GLOUCESTER-NJ
- Zoning: FV05-03609-00005
- Water: PublicWell
- Sewer: Public SepticPublic Sewer
- Source: BRIGHT_MAIN
This listing courtesy of JAZMIN SHANELLE MCCLAIN , Keyvest, LLC
Monthly Payment
- Principal & Interest $
- Property Taxes $
- Home Insurance $
- VA Funding Fee $