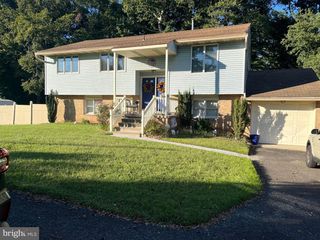
3 HAMPTON RD, Clementon, NJ 08021
- 3 beds |
- 3 baths |
- 2,445 sqft
 Single-Family Home
  Built in 1968
  0.31acre lot
 1 car garage
  $204/sqft
  Listed 12 days ago
Property Description
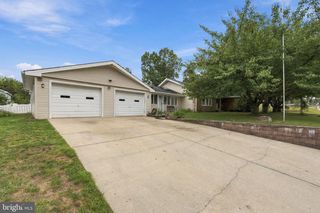
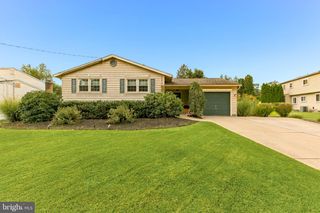
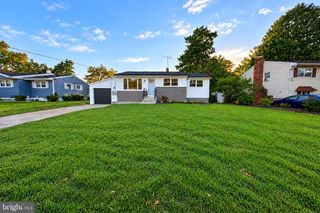
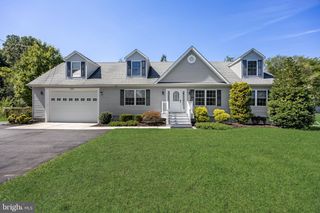
Welcome to 3 Hampton Rd, nestled in the sought-after Glen Oaks community of Clementon, New Jersey, where comfort, style, and exceptional outdoor living come together. This thoughtfully updated 3-bedroom, 2.5-bath home welcomes you with a bright, inviting atmosphere and a spacious layout designed for both everyday living and entertaining. The primary suite is a standout, featuring a private en-suite bathroom and custom built-in walk-in closet, creating a comfortable and stylish retreat. Step outside and discover your very own private backyard oasis. The in-ground pool takes center stage, surrounded by plenty of space for creating the ultimate outdoor entertaining experience. Host memorable pool parties, fire up the grill for summer gatherings, lounge poolside on sunny afternoons, or unwind under the stars—the possibilities are endless. Offering the perfect combination of modern updates, generous living space, and resort-style outdoor enjoyment, 3 Hampton Rd is a home designed for making memories both inside and out. Your private retreat awaits. Schedule your showing today and make this beautiful Glen Oaks home yours!
- Listing Status:
- Active
- Date Added:
- September 11, 2026
- Data Last Updated:
- September 24, 2026 at 2:18AM
- Listing Office:
- Marvin Capps Realty Inc : 2155587000
- Listing Agent:
- Marvin Capps : 2155587000
- MLS ID:
- NJCD2125992

- General: Above Grade
- Style: Colonial
- Pool: In ground
- Parking: Concrete Driveway
- General: Other2Brick/Mortar
- Originating MLS: BRIGHT_MAIN
- School District: BLACK HORSE PIKE REGIONAL SCHOOLS
- County: CAMDEN-NJ
- Zoning: RES15-09703-00014
- Fencing: Wood
- Water: Public
- Sewer: Public Sewer
- Source: BRIGHT_MAIN
This listing courtesy of Marvin Capps , Marvin Capps Realty Inc
Monthly Payment
- Principal & Interest $
- Property Taxes $
- Home Insurance $
- VA Funding Fee $

 New - 2 days ago