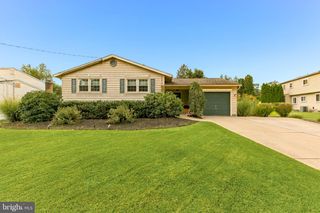
11 BARCLAY DR, Blackwood, NJ 08012
- 4 beds |
- 2 baths |
- 2,331 sqft
 Single-Family Home
  Built in 1960
  9,583sqft lot
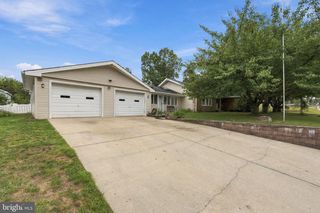
 1 car garage
  $191/sqft
  Listed 7 days ago
Property Description
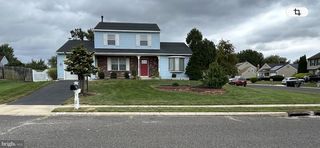
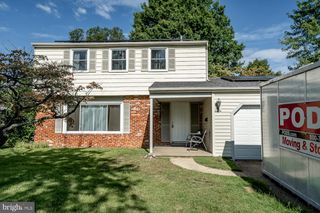
Welcome to 11 Barclay Drive! Completely gutted to the studs and renovated from top to bottom, this home has been brought back to life with virtually every inch thoughtfully updated. The result is a truly move-in-ready home with modern finishes, a spacious layout, and plenty of room to spread out. The main level features 3 bedrooms, 1 full bathroom, a beautifully renovated kitchen, and a spacious living area. Head downstairs and you’ll find an additional bedroom, another full bathroom, and a large family room that provides the perfect second living space, entertainment area, home office, or playroom. Don’t let the exterior fool you—once you step inside, you’ll immediately be surprised by just how spacious this home really is. With 4 bedrooms, 2 full bathrooms, two separate living areas, and a complete renovation throughout, 11 Barclay offers the space and finishes today’s buyers are looking for. Located in desirable Washington Township, this is one you’ll want to see in person. Schedule your private tour today!
- Listing Status:
- Active
- Date Added:
- September 16, 2026
- Data Last Updated:
- September 24, 2026 at 12:17AM
- Listing Office:
- Prime Realty Partners : 8562103000
- Listing Agent:
- John Rinick : 2672051824
- MLS ID:
- NJGL2078354

- General: Above GradeBelow Grade
- Style: Bi-level
- Roofing: Shingle
- General: FrameAdvanced FramingBlockConcreteCPVC/PVCTileVinyl Siding2Block
- Originating MLS: BRIGHT_MAIN
- School District: WASHINGTON TOWNSHIP
- County: GLOUCESTER-NJ
- Zoning: PR118-00111 10-00006
- Water: Public
- Sewer: Public Sewer
- Source: BRIGHT_MAIN
- Exclusions: Owners personal property
This listing courtesy of John Rinick , Prime Realty Partners
Monthly Payment
- Principal & Interest $
- Property Taxes $
- Home Insurance $
- VA Funding Fee $

 New - 1 day ago