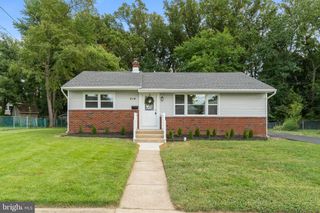
10 BULL RUN RD, Laurel Springs, NJ 08021
- 4 beds |
- 3 baths |
- 1,930 sqft
 Single-Family Home
  Built in 1971
  10,019sqft lot
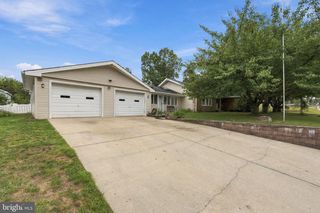
 2 car garage
  $228/sqft
  Listed 2 days ago
Property Description
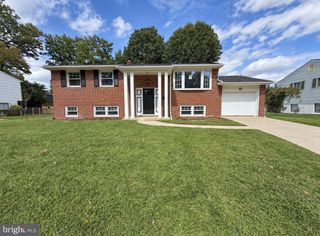
Welcome to this beautifully renovated 4-bedroom, 2.5-bath home in the highly desired Glenn Oaks neighborhood! This spacious home offers a perfect blend of modern updates, comfortable living spaces, and timeless charm. Step inside to find luxury vinyl flooring throughout and a freshly painted interior that creates a bright, clean, and inviting atmosphere. The updated bathrooms feature modern finishes, while the spacious primary bedroom suite provides a private retreat. The family room is perfect for relaxing or entertaining, complete with a cozy fireplace that creates a warm and inviting atmosphere. The partially finished basement offers additional flexible space for a home office, gym, playroom, or entertainment area. Outside, enjoy the convenience of a two-car garage and plenty of additional space. Located in the highly sought-after Glenn Oaks community, this beautifully updated home is move-in ready and waiting for its next owner!
- Listing Status:
- Active
- Date Added:
- September 21, 2026
- Data Last Updated:
- September 23, 2026 at 9:19PM
- Listing Office:
- EXP Realty, LLC : 8662016210
- Listing Agent:
- Frank M Punzi Jr. : 6092345329
- MLS ID:
- NJCD2124150

- General: Above GradeBelow Grade
- Style: Colonial
- Parking: Concrete Driveway
- Roofing: Architectural Shingle
- Windows: CasementDouble hungDouble pane windowsEnergy efficientEnergystar qualified
- General: FrameBrickVinyl Siding2Block
- Originating MLS: BRIGHT_MAIN
- School District: LAUREL SPRINGS SCHOOLS
- County: CAMDEN-NJ
- Zoning: RESID15-09901-00045
- Fencing: Wood
- Utilities: Electric availableNatural gas availableCable tv200 amp service
- Water: Public
- Sewer: Public Sewer
- Source: BRIGHT_MAIN
- Exclusions: Owners personal property
This listing courtesy of Frank M Punzi Jr. , EXP Realty, LLC
Monthly Payment
- Principal & Interest $
- Property Taxes $
- Home Insurance $
- VA Funding Fee $

 New - 1 day ago